

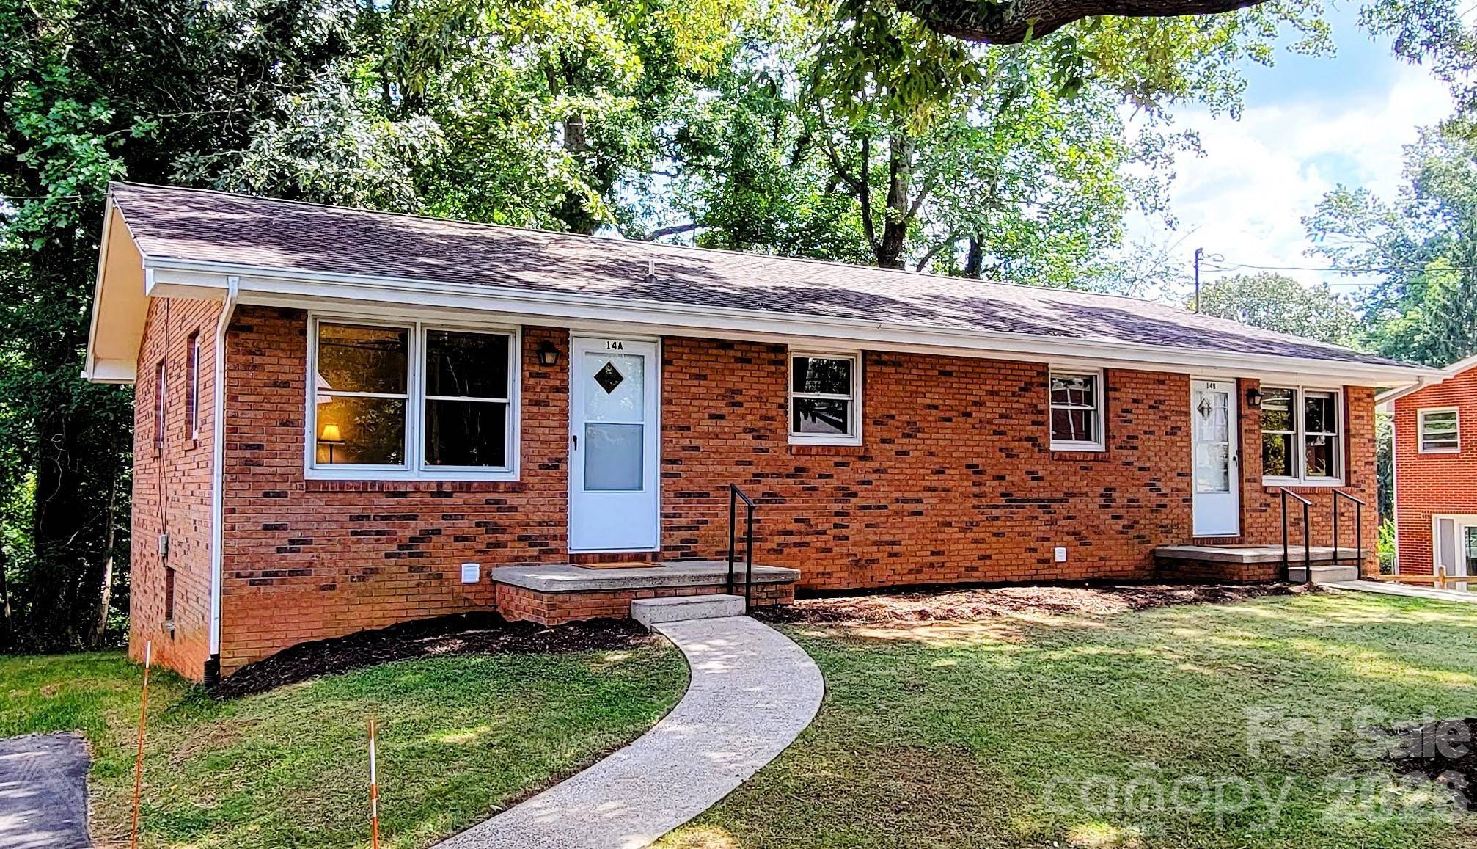
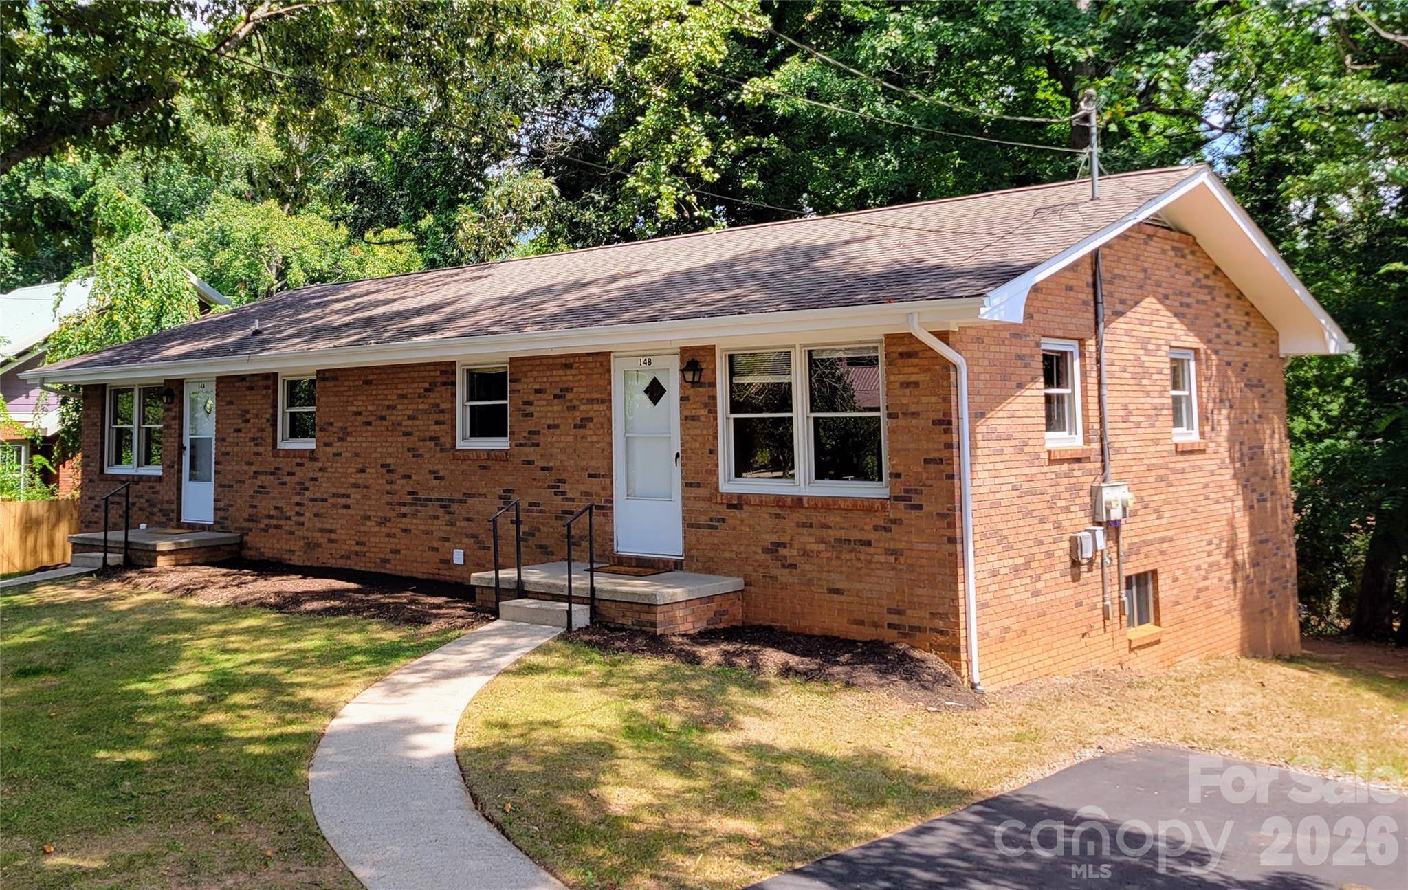
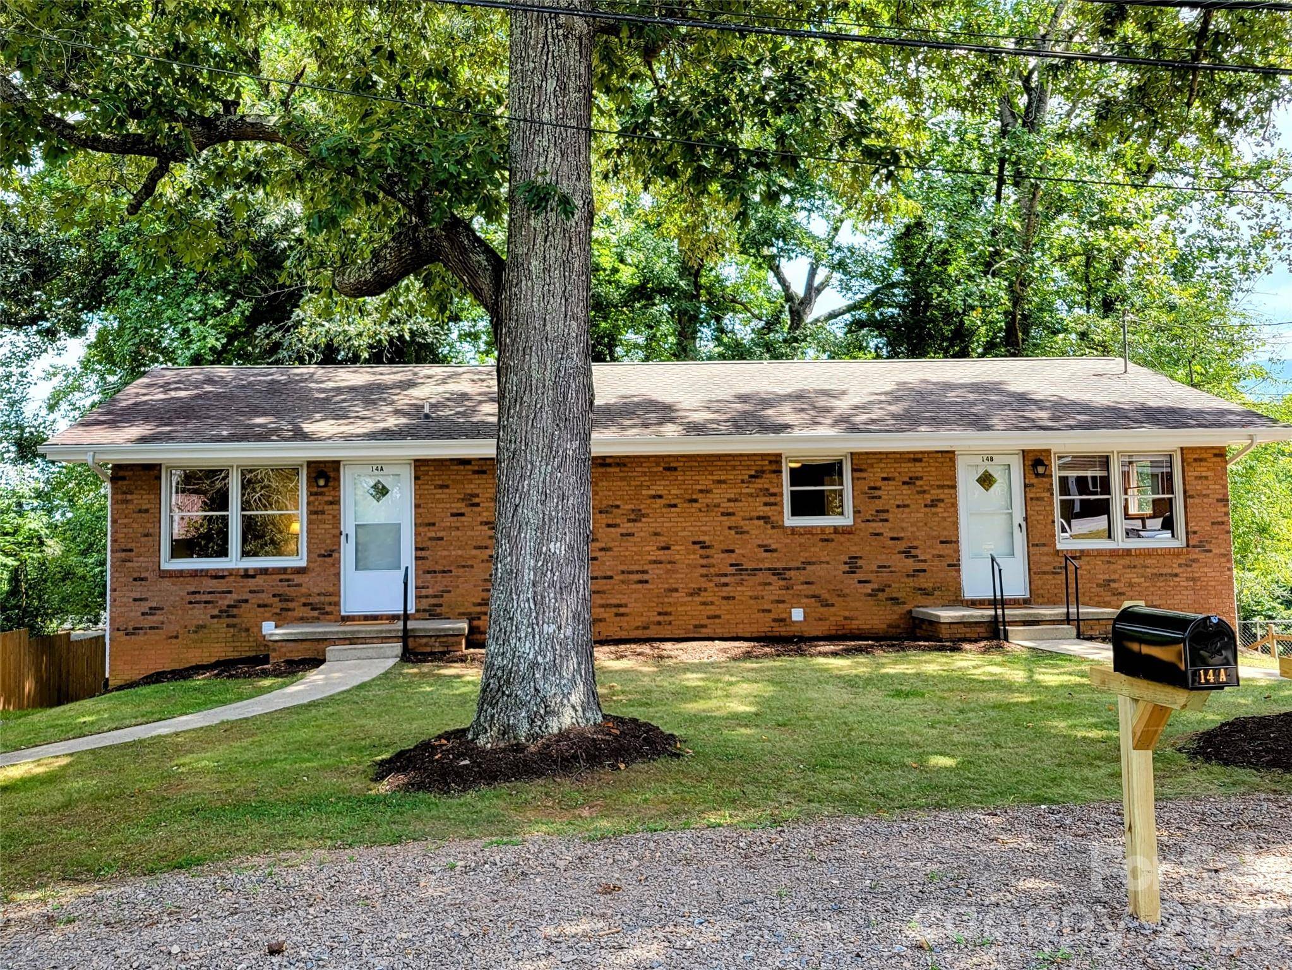

UPDATED:
Key Details
Property Type Single Family Home
Sub Type Single Family Residence
Listing Status Active
Purchase Type For Sale
Square Footage 1,580 sqft
Price per Sqft $297
MLS Listing ID 4419982
Style Ranch
Bedrooms 4
Full Baths 2
Construction Status Completed
Abv Grd Liv Area 1,580
Year Built 1979
Lot Size 0.280 Acres
Acres 0.28
Property Sub-Type Single Family Residence
Property Description
Location
State NC
County Buncombe
Zoning RS8
Rooms
Basement Full, Storage Space, Unfinished, Walk-Out Access
Guest Accommodations Exterior Not Connected,Main Level,Separate Entrance,Separate Kitchen Facilities,Separate Living Quarters,Other - See Remarks
Primary Bedroom Level Main
Main Level Bedrooms 4
Main Level Living Room
Main Level Living Room
Main Level Kitchen
Main Level Kitchen
Main Level Bathroom-Full
Main Level Bathroom-Full
Main Level Primary Bedroom
Main Level Primary Bedroom
Main Level Bedroom(s)
Main Level Bedroom(s)
Main Level Dining Area
Main Level Dining Area
Interior
Heating Baseboard
Cooling Window Unit(s)
Flooring Vinyl, Other - See Remarks
Fireplace false
Appliance Disposal, Dryer, Electric Range, Electric Water Heater, Exhaust Hood, Ice Maker, Microwave, Refrigerator, Refrigerator with Ice Maker, Self Cleaning Oven
Laundry Common Area, Electric Dryer Hookup, In Basement, Washer Hookup
Exterior
Utilities Available Cable Available, Electricity Connected, Wired Internet Available
Roof Type Architectural Shingle
Street Surface Asphalt,Paved
Accessibility Two or More Access Exits, Bath Raised Toilet, Entry Slope less than 1 foot
Porch Deck, Front Porch, Other - See Remarks
Garage false
Building
Lot Description Level, Sloped, Wooded
Dwelling Type Site Built
Foundation Basement
Sewer Public Sewer
Water City
Architectural Style Ranch
Level or Stories One
Structure Type Brick Full
New Construction false
Construction Status Completed
Schools
Elementary Schools Charles C Bell
Middle Schools Ac Reynolds
High Schools Ac Reynolds
Others
Senior Community false
Acceptable Financing Cash, Conventional
Listing Terms Cash, Conventional
Special Listing Condition Estate
Nearby School & Business
GET MORE INFORMATION
