




UPDATED:
Key Details
Property Type Single Family Home
Sub Type Single Family Residence
Listing Status Active
Purchase Type For Sale
Square Footage 2,250 sqft
Price per Sqft $177
Subdivision Triple Creek
MLS Listing ID 4422941
Bedrooms 4
Full Baths 2
Half Baths 1
HOA Fees $386/ann
HOA Y/N 1
Abv Grd Liv Area 2,250
Year Built 2002
Lot Size 8,712 Sqft
Acres 0.2
Property Sub-Type Single Family Residence
Property Description
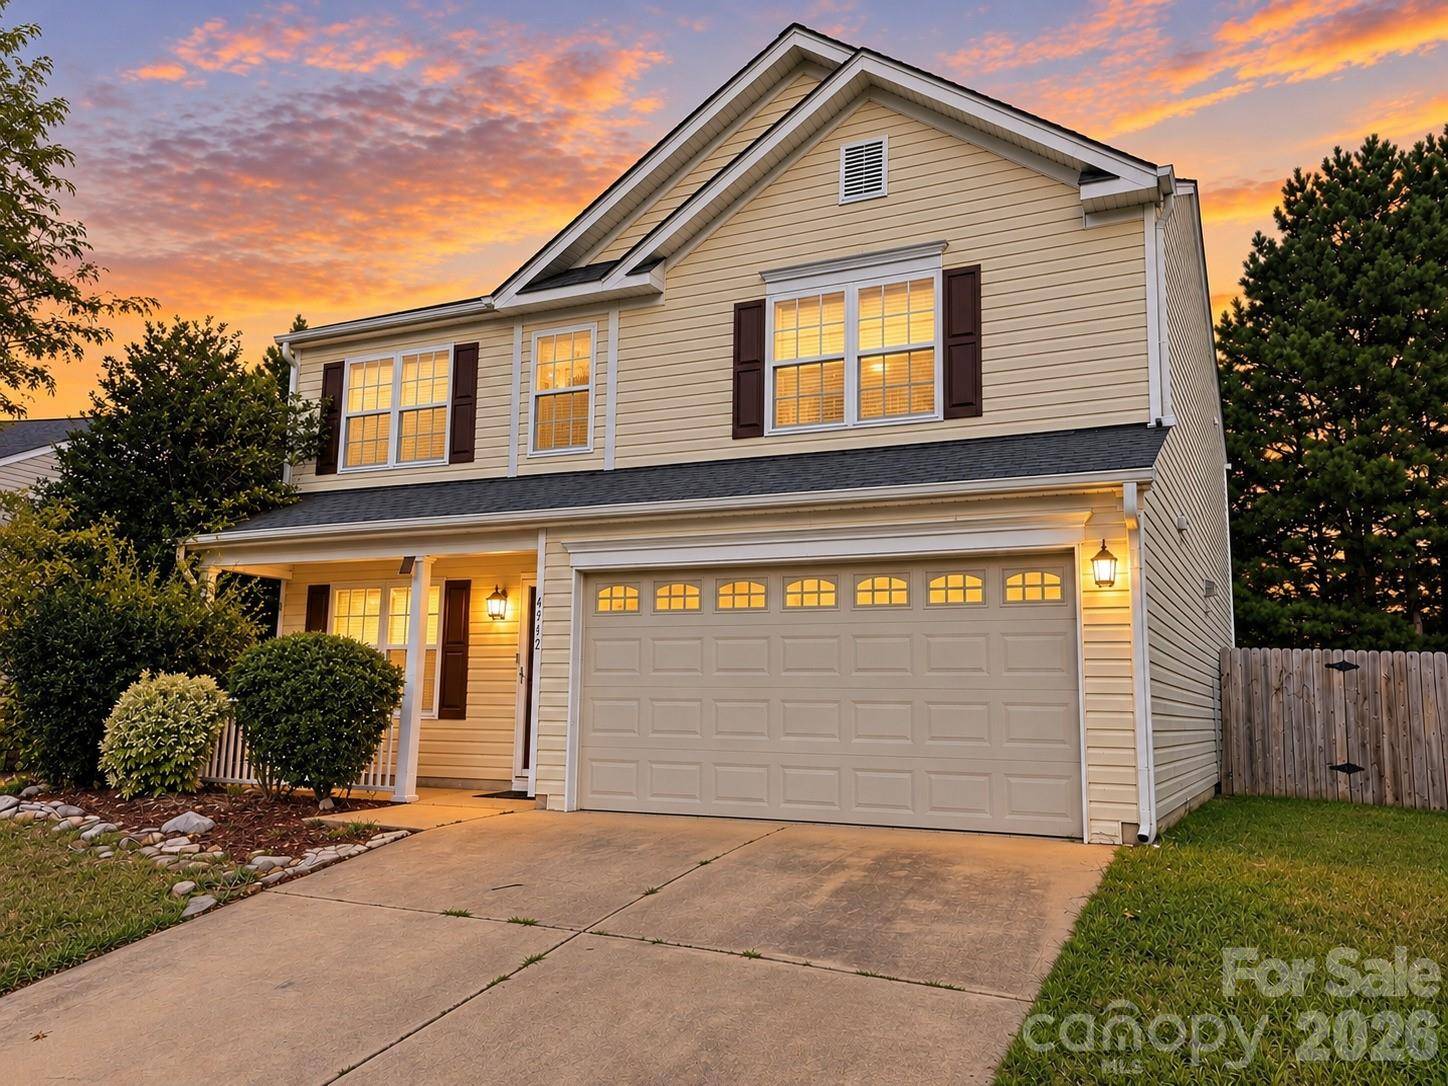
Additional features include an attached two-car garage, ample driveway parking, a covered front entry, established landscaping, and a backyard ready for outdoor enjoyment. The home offers a functional floor plan with plenty of space for everyday living, entertaining, working from home, or creating additional flexible-use areas.
Conveniently located with access to shopping, dining, major roadways, and everything the Raleigh area has to offer. Schedule your private showing today and see all that 4912 Alenja Lane has to offer!
Location
State NC
County Wake
Zoning R-6
Rooms
Primary Bedroom Level Upper
Main Level Kitchen
Main Level Living Room
Main Level Bathroom-Half
Upper Level Primary Bedroom
Upper Level Bathroom-Full
Upper Level Bedroom(s)
Upper Level Bedroom(s)
Upper Level Bedroom(s)
Upper Level Bathroom-Full
Interior
Heating Central
Cooling Central Air
Fireplace true
Appliance Dishwasher, Electric Cooktop, Microwave
Laundry Laundry Room, Upper Level
Exterior
Garage Spaces 2.0
Street Surface Concrete
Garage true
Building
Dwelling Type Site Built
Foundation Crawl Space
Sewer Public Sewer
Water City
Level or Stories Two
Structure Type Vinyl
New Construction false
Schools
Elementary Schools Riverbend
Middle Schools River Bend
High Schools Rolesville
Others
HOA Name Elite Management
Senior Community false
Special Listing Condition Short Sale Subject to Approval
Nearby School & Business
GET MORE INFORMATION
