


UPDATED:
Key Details
Property Type Single Family Home
Sub Type Single Family Residence
Listing Status Coming Soon
Purchase Type For Sale
Square Footage 3,906 sqft
Price per Sqft $173
Subdivision Northbridge
MLS Listing ID 4423173
Style Transitional
Bedrooms 5
Full Baths 4
Construction Status Completed
HOA Fees $450/Semi-Annually
HOA Y/N 1
Abv Grd Liv Area 3,906
Year Built 2009
Lot Size 0.380 Acres
Acres 0.38
Property Sub-Type Single Family Residence
Property Description
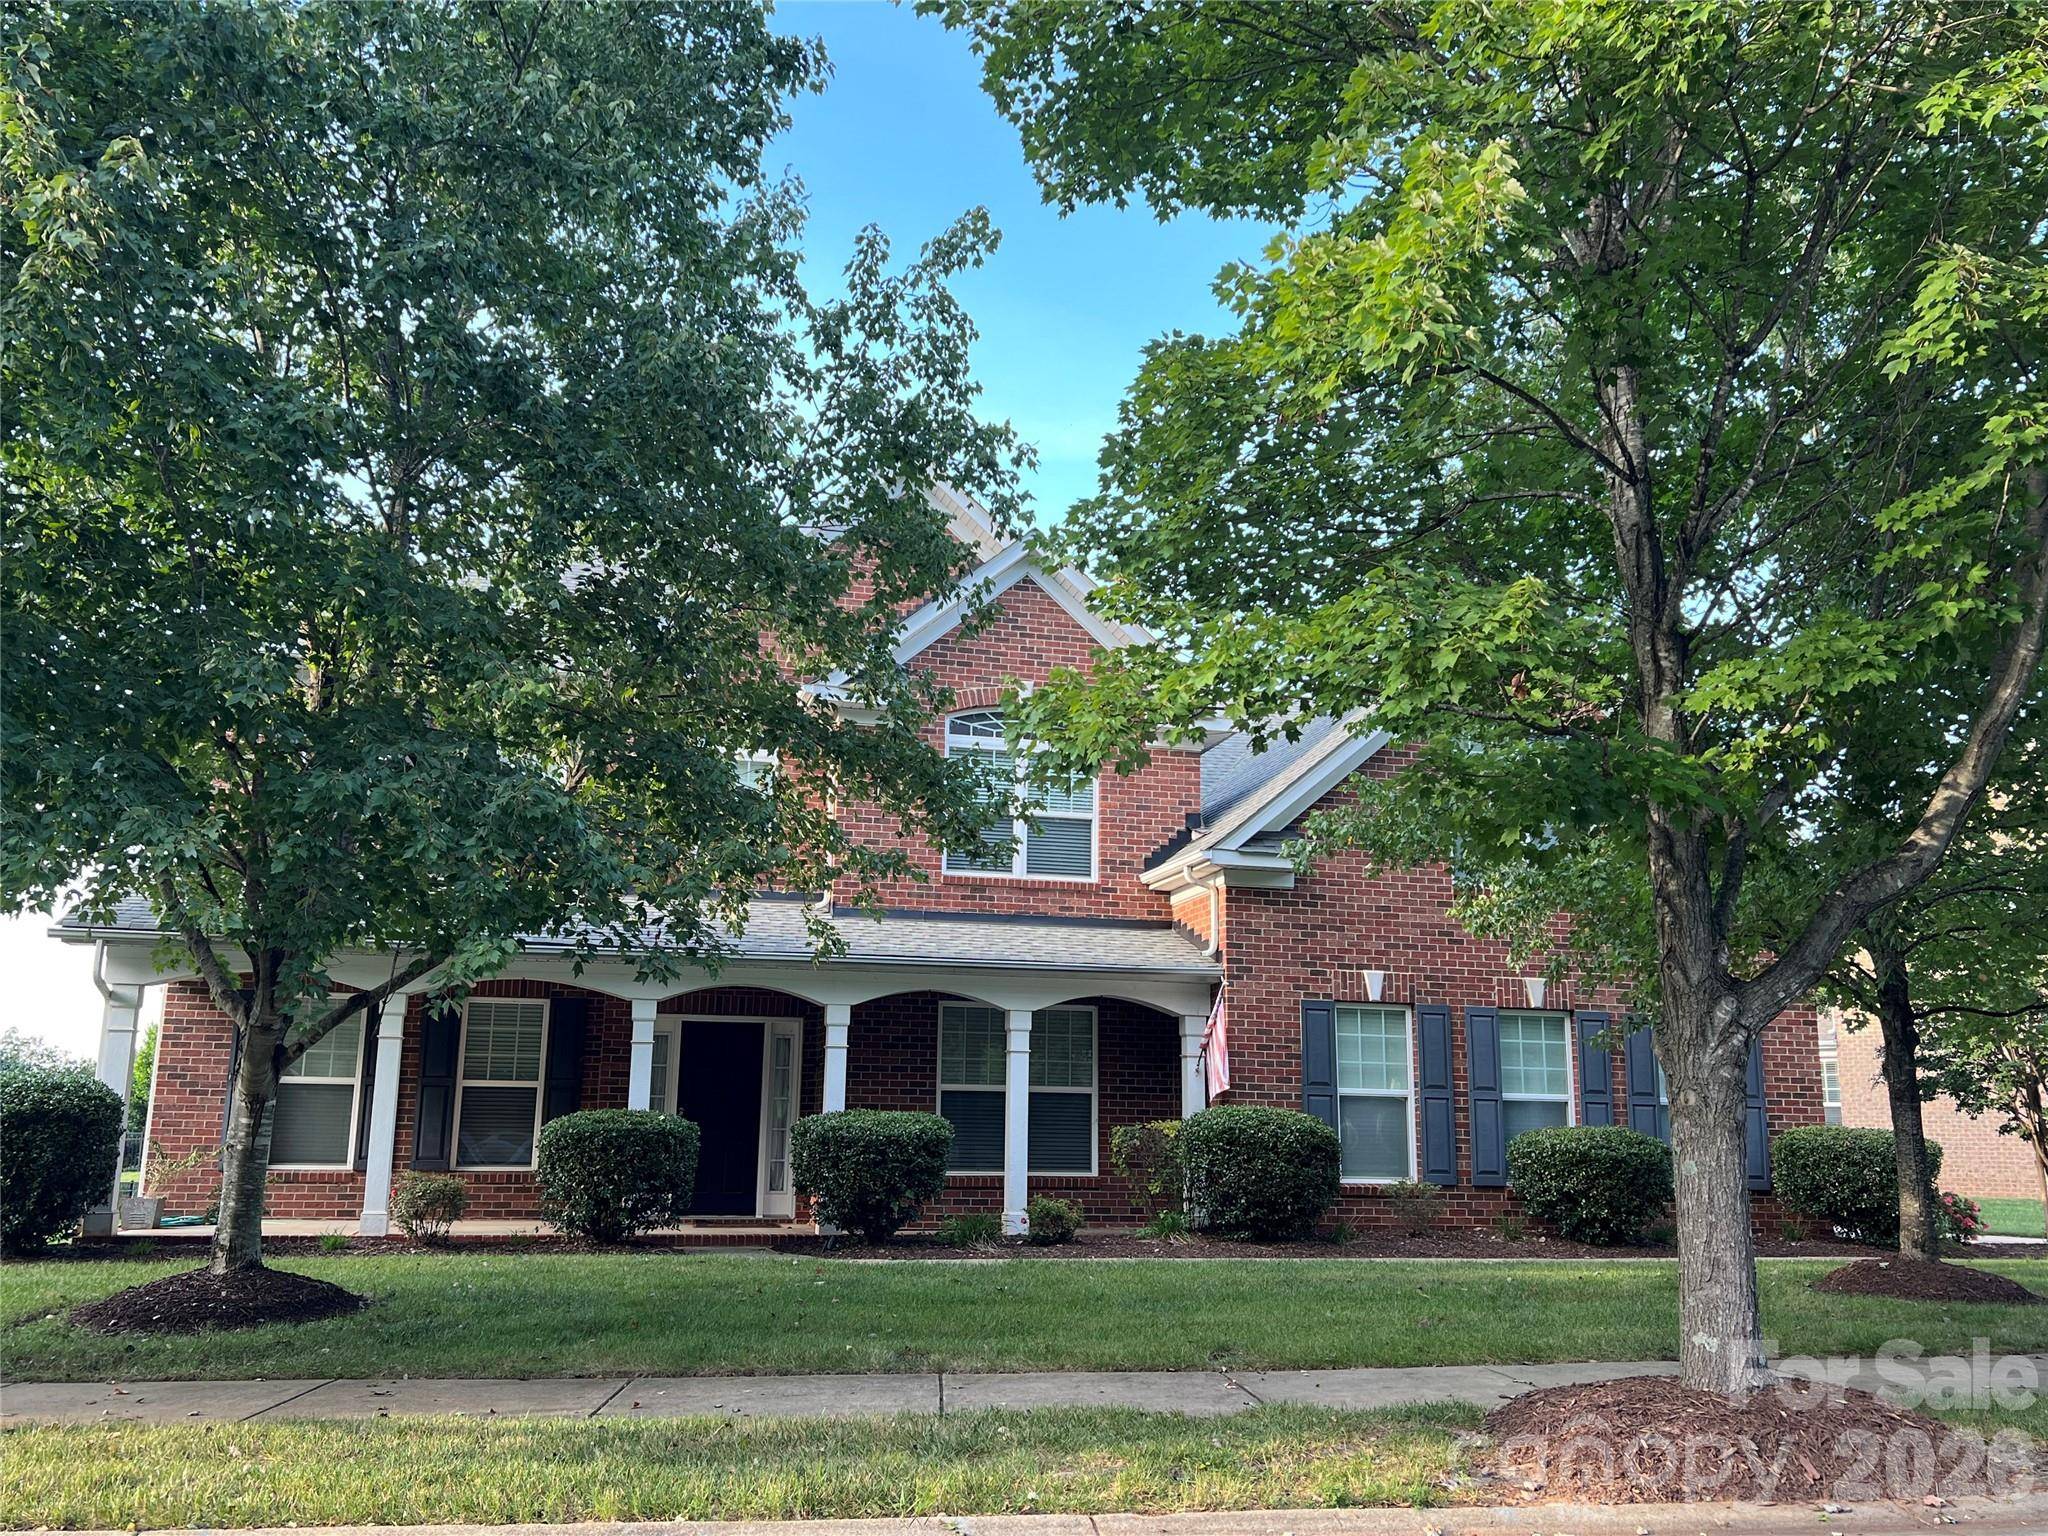
Step inside to find elegant trim work throughout, featuring detailed crown molding, wainscoting, and tray ceilings. The main level showcases a grand two-story great room anchored by a gas log fireplace, a dedicated home office behind French doors, a formal dining room, and a convenient main-floor guest bedroom suite with a full bath. At the center of the home, the gourmet kitchen boasts granite countertops, a center island, double oven, electric cooktop, butler's pantry, and a bright breakfast area.
Upstairs, retreat to the sprawling primary suite complete with a sitting area and luxurious bath. Three spacious secondary bedrooms, a dedicated laundry room, and a fourth secondary bedroom featuring its own private ensuite bath provide endless options for family and guests. You will also discover a huge bonus room offering versatile space for a playroom, media center, or gym. Outside, enjoy the flat 0.38-acre lot with an in-ground irrigation system, back patio, side-entry 2-car garage, and covered front porch. Residents of Northbridge also enjoy community amenities like an outdoor pool, cabana, sidewalks, and street lights. Showings officially begin September 30th!
PROFESSIONAL PHOTOS AND MEASUREMENTS COMING SOON!
Location
State NC
County Iredell
Zoning RLI
Rooms
Primary Bedroom Level Upper
Main Level Bedrooms 1
Upper Level Primary Bedroom
Upper Level Bonus Room
Upper Level Bedroom(s)
Upper Level Bedroom(s)
Upper Level Laundry
Main Level Dining Room
Main Level Office
Main Level Bedroom(s)
Main Level Bathroom-Full
Upper Level Bathroom-Full
Upper Level Bathroom-Full
Upper Level Bathroom-Full
Main Level Great Room-Two Story
Main Level Breakfast
Main Level Kitchen
Interior
Heating Forced Air, Natural Gas
Cooling Ceiling Fan(s)
Flooring Carpet, Hardwood, Tile
Fireplaces Type Gas Log, Great Room
Fireplace true
Appliance Dishwasher, Disposal, Double Oven, Electric Cooktop, Microwave, Refrigerator with Ice Maker, Washer/Dryer
Laundry Laundry Room, Upper Level
Exterior
Exterior Feature In-Ground Irrigation
Garage Spaces 2.0
Community Features Cabana, Outdoor Pool, Sidewalks, Street Lights
Utilities Available Natural Gas, Underground Power Lines, Underground Utilities
Roof Type Architectural Shingle
Street Surface Concrete,Paved
Accessibility Entry Slope less than 1 foot
Porch Covered, Front Porch, Patio
Garage true
Building
Lot Description Level
Dwelling Type Site Built
Foundation Slab
Builder Name MI Homes
Sewer Public Sewer
Water City
Architectural Style Transitional
Level or Stories Two
Structure Type Brick Full
New Construction false
Construction Status Completed
Schools
Elementary Schools Unspecified
Middle Schools Selma Burke
High Schools Mooresville
Others
HOA Name Cedar Management
Senior Community false
Restrictions Architectural Review
Acceptable Financing Cash, Conventional, VA Loan
Listing Terms Cash, Conventional, VA Loan
Special Listing Condition None
Nearby School & Business
GET MORE INFORMATION
