

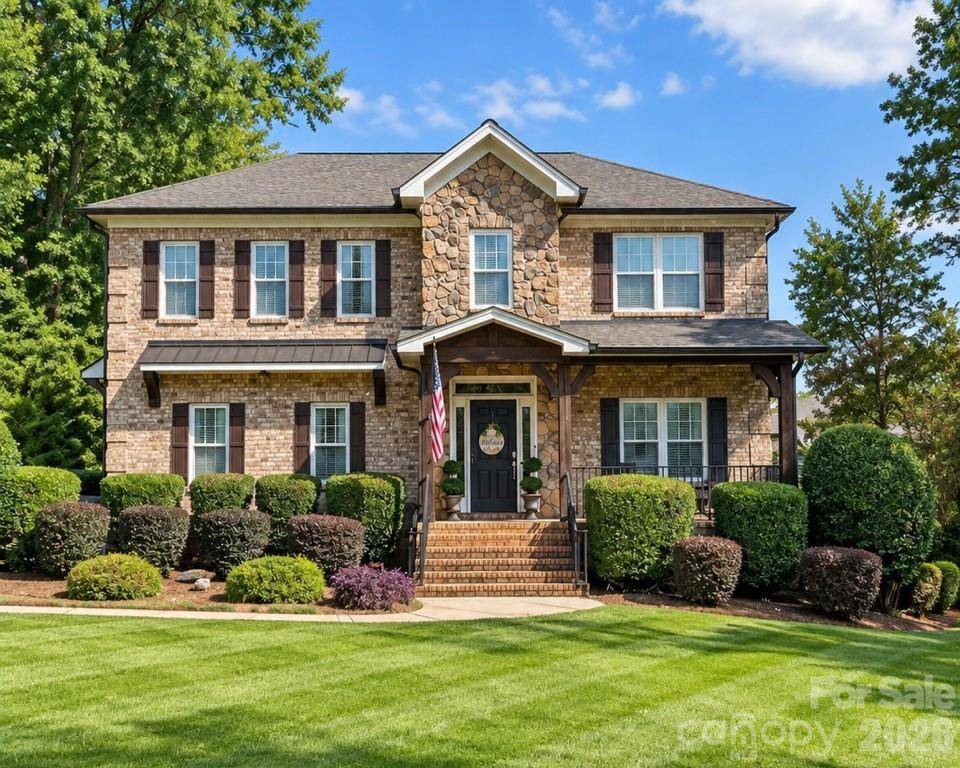

217 Commodore CT, Belmont, NC 28012
REQUEST A TOUR If you would like to see this home without being there in person, select the "Virtual Tour" option and your agent will contact you to discuss available opportunities.
In-PersonVirtual Tour
$825,000
Est. payment /mo
3 Beds
4 Baths
3,494 SqFt
Save

UPDATED:

Key Details

Property Type Single Family Home

Sub Type Single Family Residence

Listing Status Coming Soon

Purchase Type For Sale

Square Footage 3,494 sqft

Price per Sqft $236

Subdivision Harbortowne

MLS Listing ID 4423648

Bedrooms 3

Full Baths 3

Half Baths 1

Abv Grd Liv Area 3,494

Year Built 2008

Lot Size 0.460 Acres

Acres 0.46

Property Sub-Type Single Family Residence

Property Description

Experience the best of lake living in this beautiful custom-built home in Harbortowne. Just steps from the marina, this home offers the perfect blend of comfort, flexibility and outdoor living. The welcoming covered front porch sets the tone, while the spacious all-season room with vaulted ceiling overlooks the fenced, private backyard. Inside, you'll find hardwood floors and an open-concept layout on the main level. The kitchen features a large center island, pantry and breakfast area, while the main-level office and additional flex spaces offer plenty of room to work, relax or entertain. The primary suite is a true retreat with an attached flex room, spa-like bath and separate closets with custom closet systems. Upstairs, an open loft provides even more versatile space, and all secondary bedrooms are generously sized. Enjoy an unbeatable location near Daniel Stowe Botanical Garden, Drift on the Water, Carolina Thread Trail access and approximately 10 minutes to historic downtown Belmont. Come experience the best of lake-area living in a home designed for the way you live!

Location

State NC

County Gaston

Zoning R2

Body of Water Lake Wylie

Rooms

Primary Bedroom Level Upper

Main Level Bathroom-Half

Main Level Dining Room

Main Level Great Room

Main Level Kitchen

Main Level Office

Upper Level Primary Bedroom

Upper Level Bedroom(s)

Upper Level Bathroom-Full

Interior

Interior Features Attic Stairs Pulldown, Garden Tub, Kitchen Island, Open Floorplan, Pantry, Walk-In Closet(s)

Heating Heat Pump

Cooling Ceiling Fan(s), Heat Pump

Flooring Carpet, Tile, Wood

Fireplaces Type Great Room

Fireplace true

Appliance Dishwasher, Electric Cooktop, Electric Range, Electric Water Heater

Laundry Laundry Room

Exterior

Garage Spaces 2.0

Fence Fenced

Street Surface Concrete,Paved

Porch Covered, Front Porch, Rear Porch

Garage true

Building

Lot Description Cul-De-Sac, Level

Dwelling Type Site Built

Foundation Crawl Space

Sewer Septic Installed

Water Well

Level or Stories Two

Structure Type Brick Full

New Construction false

Schools

Elementary Schools New Hope

Middle Schools Cramerton

High Schools South Point (Nc)

Others

Senior Community false

Acceptable Financing Cash, Conventional, FHA, VA Loan

Listing Terms Cash, Conventional, FHA, VA Loan

Special Listing Condition None


Read Less Info
Listed by Jordan Kagen • Keller Williams Ballantyne Area • jordankagen8@gmail.com

Nearby School & Business

GET MORE INFORMATION

Name

Name

Phone*

Phone

Message

Message
Betty Burris

+1(201) 725-3534

bburris459@yahoo.com