



UPDATED:
Key Details
Property Type Townhouse
Sub Type Townhouse
Listing Status Active
Purchase Type For Sale
Square Footage 1,879 sqft
Price per Sqft $212
Subdivision Cameron Creek
MLS Listing ID 4402344
Style Contemporary
Bedrooms 2
Full Baths 2
Half Baths 1
Construction Status Completed
HOA Fees $200/mo
HOA Y/N 1
Abv Grd Liv Area 1,879
Year Built 2018
Lot Size 1,742 Sqft
Acres 0.04
Lot Dimensions 21x85x21x85
Property Sub-Type Townhouse
Property Description
The upper level features two large bedrooms, two full bathrooms, and a spacious loft. Both bedrooms offer custom-built storage systems for exceptional organization. Each full bath features granite countertops, while the primary suite offers a spa-like retreat with a luxurious custom-tiled shower.
The main living level, or second floor, is designed for everyday living and entertaining, with an open-concept kitchen, dining area, and spacious gathering room filled with natural light. The chef-inspired kitchen features stainless steel appliances, granite countertops, stylish cabinetry, subway tile backsplash, oversized island, and a walk-in pantry. A convenient powder room and walk-in laundry room with included washer and dryer add functionality. Step outside to the elevated balcony for morning coffee, evening relaxation, or casual entertaining.
The lower level offers a versatile finished flex room, ideal for a home gym, office, media room, or additional living space, along with a spacious attached two-car garage.
New carpet is paid for and scheduled for installation 9/22/26, providing a fresh finishing touch.
Life in Cameron Creek is about spending less time on maintenance and more time enjoying the Fort Mill lifestyle. Beautiful streetscapes, lush landscaping, and resort-style amenities complement easy access to Lake Wylie, Anne Springs Close Greenway, golf, parks, trails, shopping, dining, breweries, and entertainment. Charlotte and Ballantyne are also conveniently accessible.
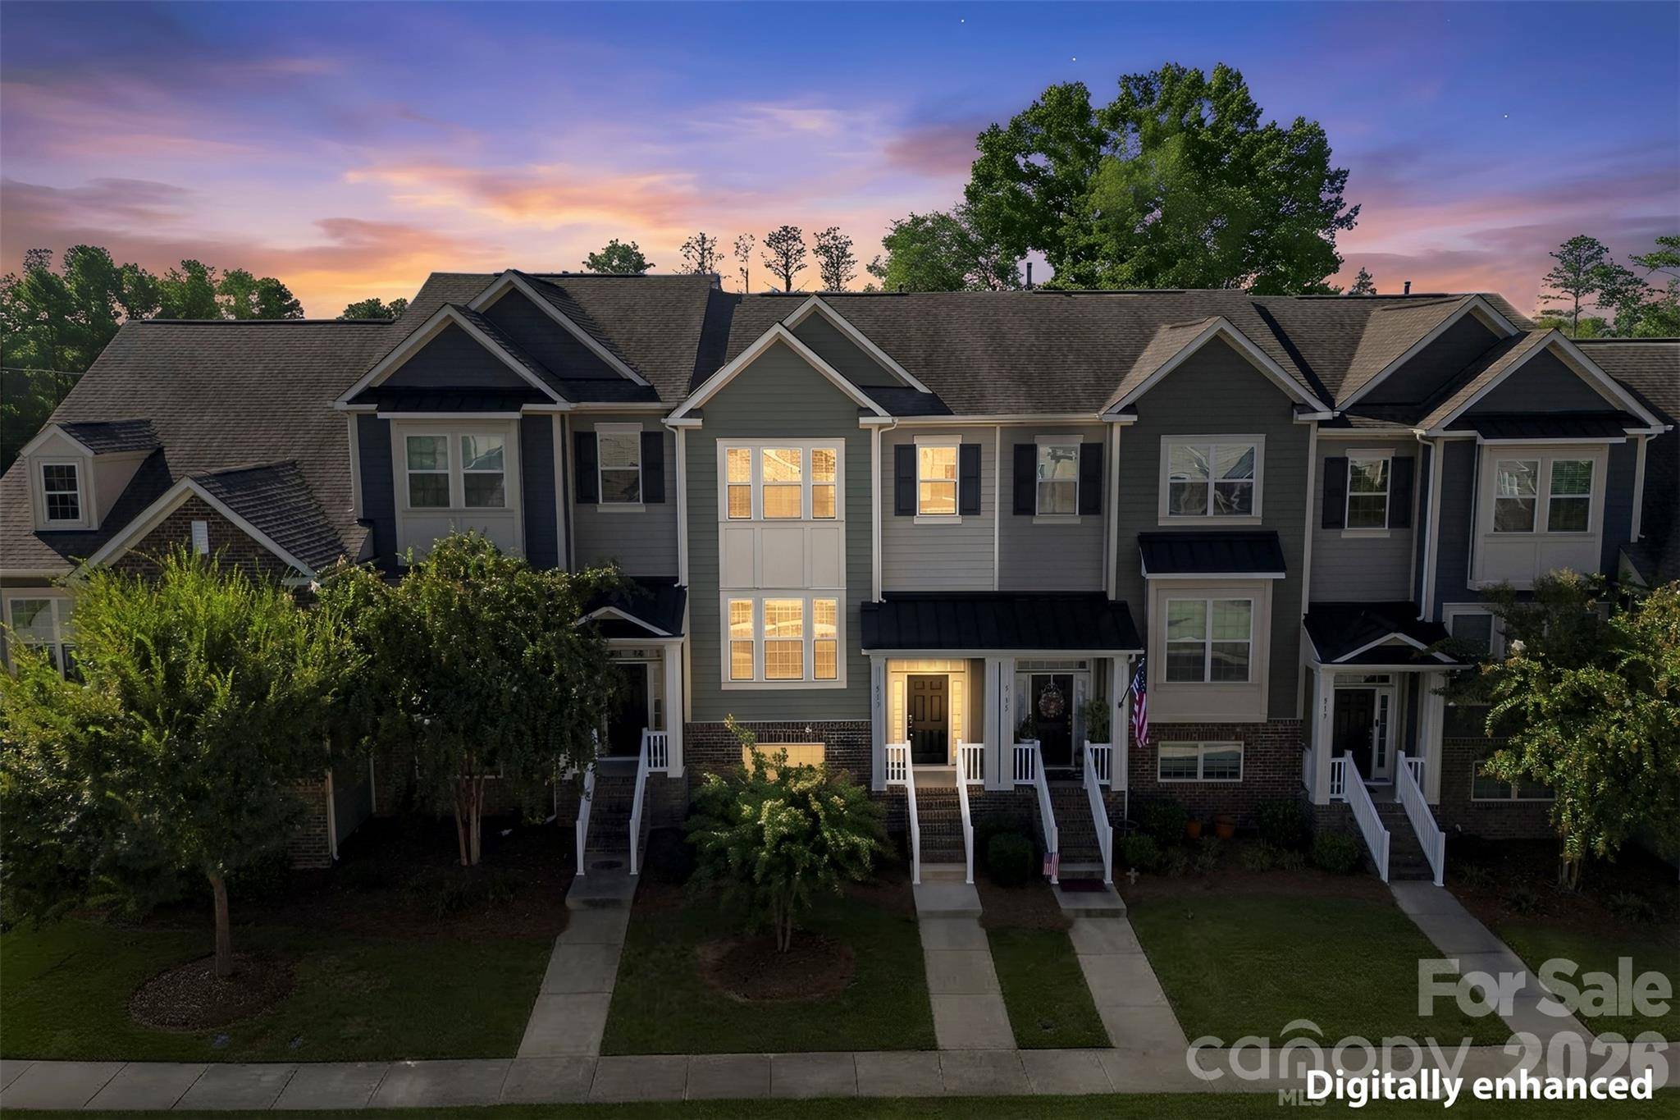
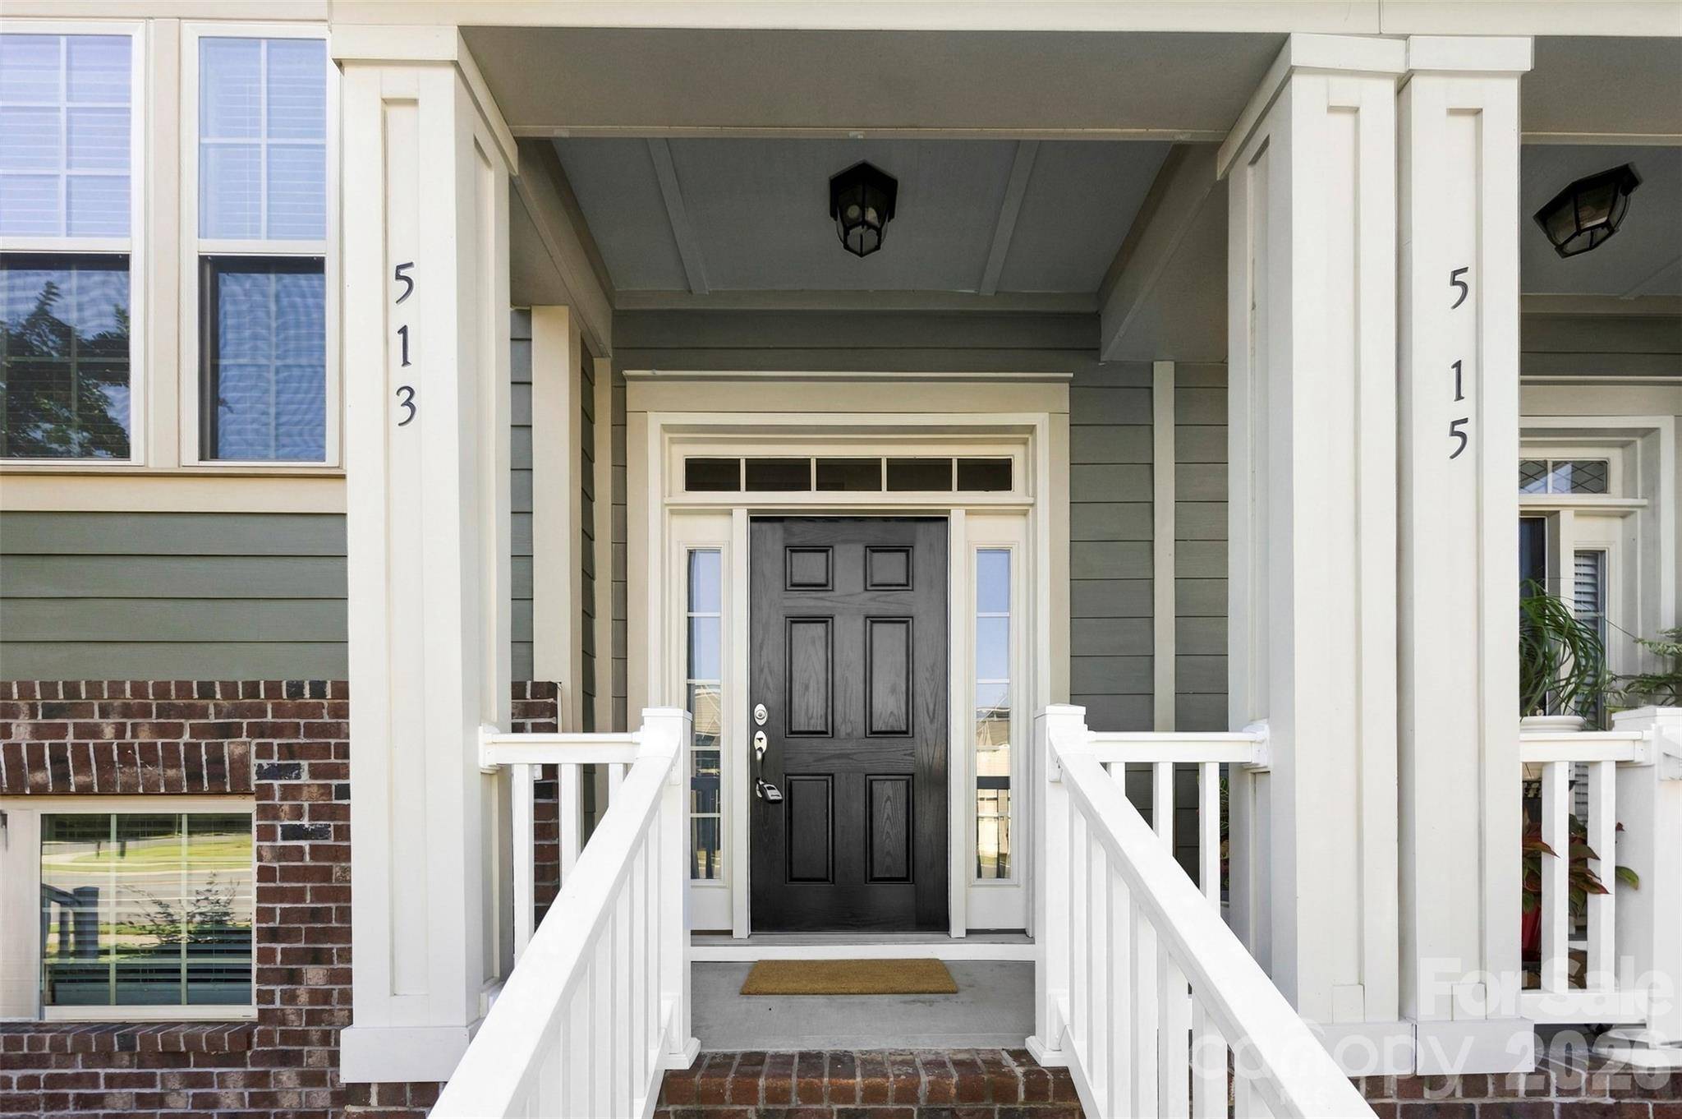
Sophisticated, functional, and wonderfully easy to maintain, 513 Dulaney Drive offers the space and flexibility of a three-level home with the ease of low-maintenance townhome living.
Location
State SC
County York
Zoning RES
Rooms
Primary Bedroom Level Third
Upper Level Kitchen
Upper Level Bathroom-Half
Upper Level, 12' 6" X 16' 1" Great Room
Upper Level Laundry
Upper Level Breakfast
Lower Level, 12' 6" X 15' 7" Den
Third Level, 12' 9" X 14' 7" Primary Bedroom
Third Level Bathroom-Full
Third Level, 11' 7" X 13' 1" Bedroom(s)
Third Level Bathroom-Full
Third Level, 8' 10" X 12' 2" Loft
Interior
Interior Features Attic Stairs Pulldown, Breakfast Bar, Cable Prewire, Entrance Foyer, Kitchen Island, Open Floorplan, Walk-In Closet(s), Walk-In Pantry
Heating Central, Forced Air, Natural Gas, Zoned
Cooling Ceiling Fan(s), Central Air, Zoned
Flooring Carpet, Tile, Vinyl
Fireplace false
Appliance Dishwasher, Dryer, Electric Water Heater, Gas Range, Microwave, Refrigerator, Washer/Dryer
Laundry Electric Dryer Hookup, Laundry Room, Upper Level, Washer Hookup
Exterior
Exterior Feature In-Ground Irrigation, Lawn Maintenance
Garage Spaces 2.0
Community Features Cabana, Outdoor Pool, Picnic Area, Playground, Sidewalks, Walking Trails, Other
Utilities Available Cable Available, Cable Connected, Electricity Connected, Fiber Optics, Natural Gas, Underground Power Lines, Underground Utilities, Wired Internet Available
Roof Type Architectural Shingle
Street Surface Concrete,Paved
Porch Balcony, Covered, Front Porch, Porch
Garage true
Building
Lot Description Level
Dwelling Type Site Built
Foundation Slab
Builder Name MI Homes
Sewer Public Sewer
Water City
Architectural Style Contemporary
Level or Stories Three
Structure Type Brick Partial,Fiber Cement
New Construction false
Construction Status Completed
Schools
Elementary Schools Gold Hill
Middle Schools Gold Hill
High Schools Fort Mill
Others
Pets Allowed Yes
HOA Name Cusick Community Management
Senior Community false
Acceptable Financing Cash, Conventional, FHA, VA Loan
Listing Terms Cash, Conventional, FHA, VA Loan
Special Listing Condition None
Nearby School & Business
GET MORE INFORMATION
