

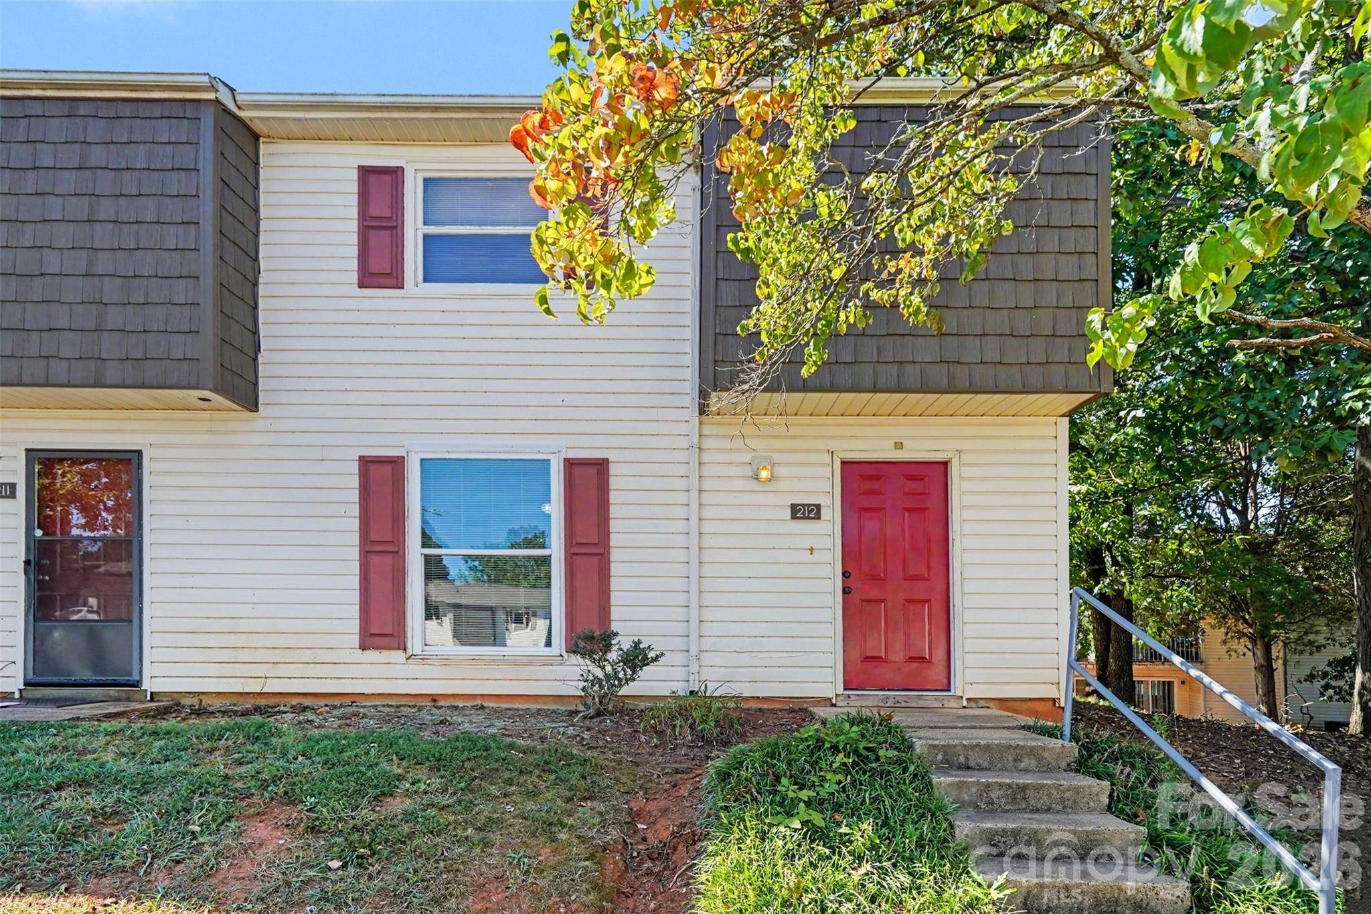
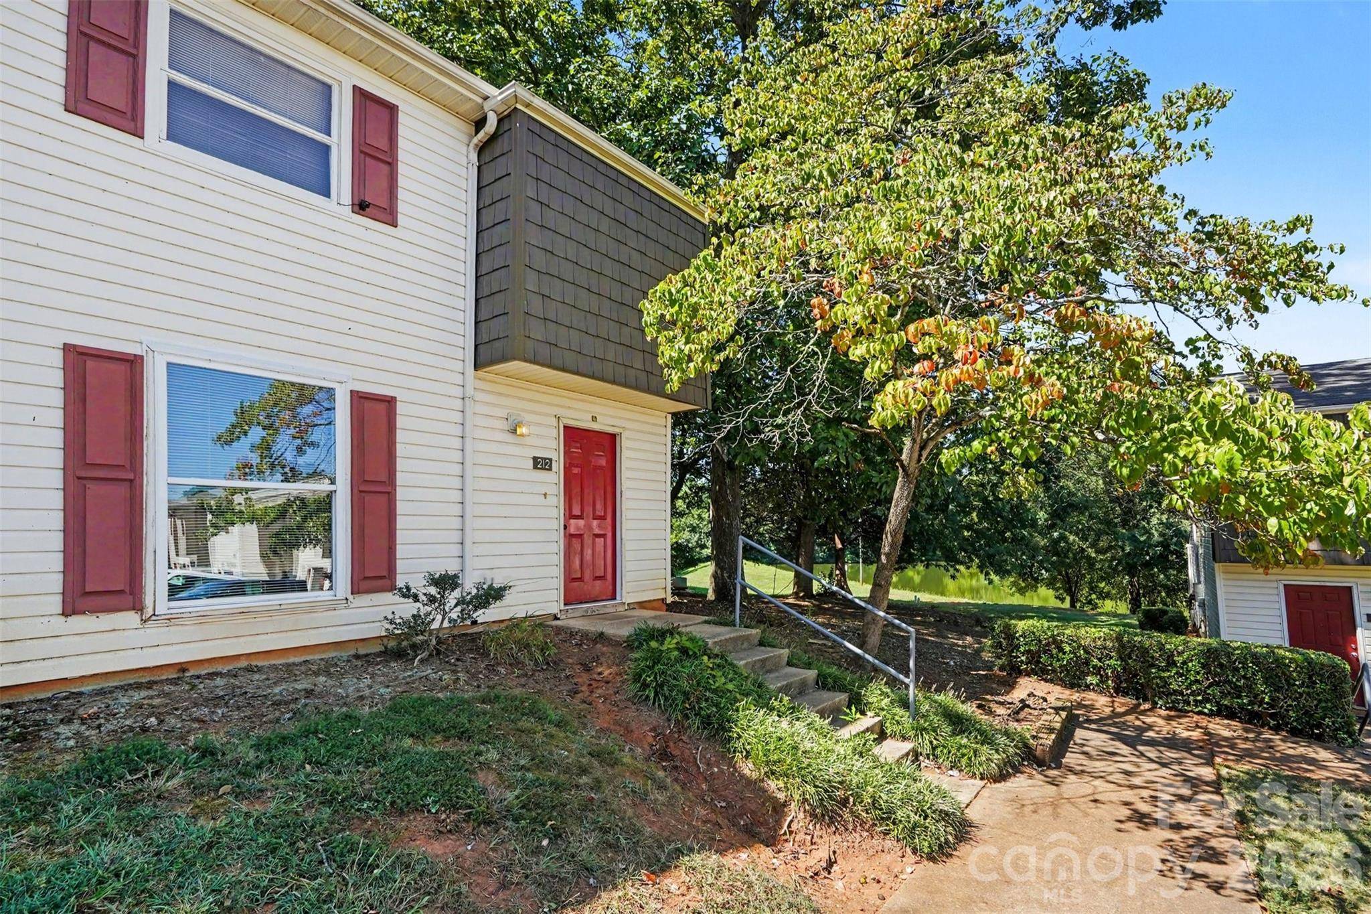
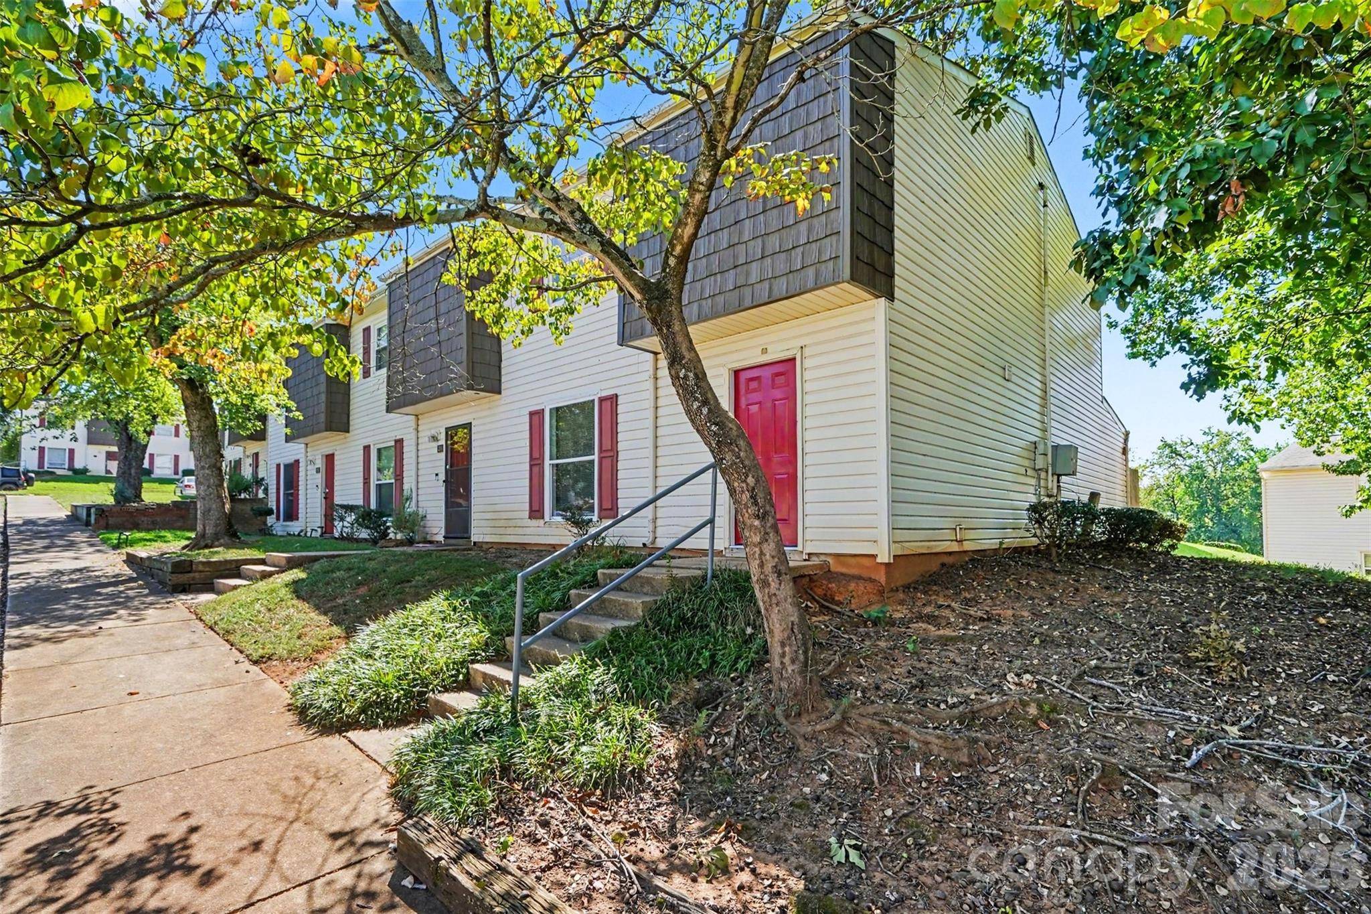

7964 Shady Oak TRL #212, Charlotte, NC 28210
REQUEST A TOUR If you would like to see this home without being there in person, select the "Virtual Tour" option and your agent will contact you to discuss available opportunities.
In-PersonVirtual Tour
$170,000
Est. payment /mo
3 Beds
3 Baths
1,315 SqFt
Save

UPDATED:

Key Details

Property Type Condo

Sub Type Condominium

Listing Status Active

Purchase Type For Sale

Square Footage 1,315 sqft

Price per Sqft $129

MLS Listing ID 4422921

Bedrooms 3

Full Baths 2

Half Baths 1

Construction Status Completed

HOA Fees $231/mo

HOA Y/N 1

Abv Grd Liv Area 1,315

Year Built 1973

Property Sub-Type Condominium

Property Description

Welcome to this spacious two-story condo offering comfortable living space in an established South Charlotte setting. The inviting main level features an open living and dining layout with attractive flooring, neutral finishes, and plenty of flexibility for everyday living and entertaining. The kitchen offers abundant cabinetry and counter space, while a convenient main-level laundry room and half bath add functionality. Upstairs, the primary suite includes a private bath and walk-in closet, with two additional bedrooms and a second full bath providing space for guests, a home office, or hobbies. Outside, enjoy a private patio area with room to create your own outdoor retreat, while mature trees and nearby green space add to the community's established feel. Conveniently located in the Quail Hollow area of South Charlotte, this home provides easy access to shopping, dining, everyday conveniences, and major roadways, with SouthPark, Pineville, and additional Charlotte destinations within easy reach. A great opportunity for buyers looking for space, convenience, and value in a desirable South Charlotte location.

Location

State NC

County Mecklenburg

Zoning N2-B

Rooms

Primary Bedroom Level Upper

Main Level Living Room

Main Level Dining Area

Main Level Kitchen

Main Level Bathroom-Half

Upper Level Primary Bedroom

Upper Level Bedroom(s)

Upper Level Bedroom(s)

Upper Level Bathroom-Full

Upper Level Bathroom-Full

Interior

Interior Features Pantry, Walk-In Closet(s)

Heating Electric, Heat Pump

Cooling Ceiling Fan(s), Central Air

Fireplace false

Appliance Electric Cooktop, Oven

Laundry Laundry Room, Main Level

Exterior

Roof Type Other - See Remarks

Street Surface None,Paved

Porch Patio

Garage false

Building

Dwelling Type Site Built

Foundation Slab

Sewer Public Sewer

Water City

Level or Stories Two

Structure Type Aluminum,Vinyl

New Construction false

Construction Status Completed

Schools

Elementary Schools Sterling

Middle Schools Quail Hollow

High Schools South Mecklenburg

Others

HOA Name Cedar Management

Senior Community false

Special Listing Condition None


Read Less Info
Listed by John Bolos • Keller Williams South Park • john.realtyhomes@gmail.com

Nearby School & Business

GET MORE INFORMATION

Name

Name

Phone*

Phone

Message

Message
Betty Burris

+1(201) 725-3534

bburris459@yahoo.com