



UPDATED:
Key Details
Property Type Single Family Home
Sub Type Single Family Residence
Listing Status Coming Soon
Purchase Type For Sale
Square Footage 2,304 sqft
Price per Sqft $271
Subdivision E Riverside Urban Renewal Area
MLS Listing ID 4423785
Style Ranch
Bedrooms 5
Full Baths 3
Construction Status Completed
Abv Grd Liv Area 1,152
Year Built 1980
Lot Size 0.350 Acres
Acres 0.35
Lot Dimensions 80x191x78x189
Property Sub-Type Single Family Residence
Property Description
Inside, the home features a light-filled layout complemented by a fully renovated lower level—perfect for a mother-in-law suite, a private multi-bedroom rental, or mid-term housing. The seller has successfully utilized portions of the home to house traveling medical professionals, providing a steady stream of additional revenue.
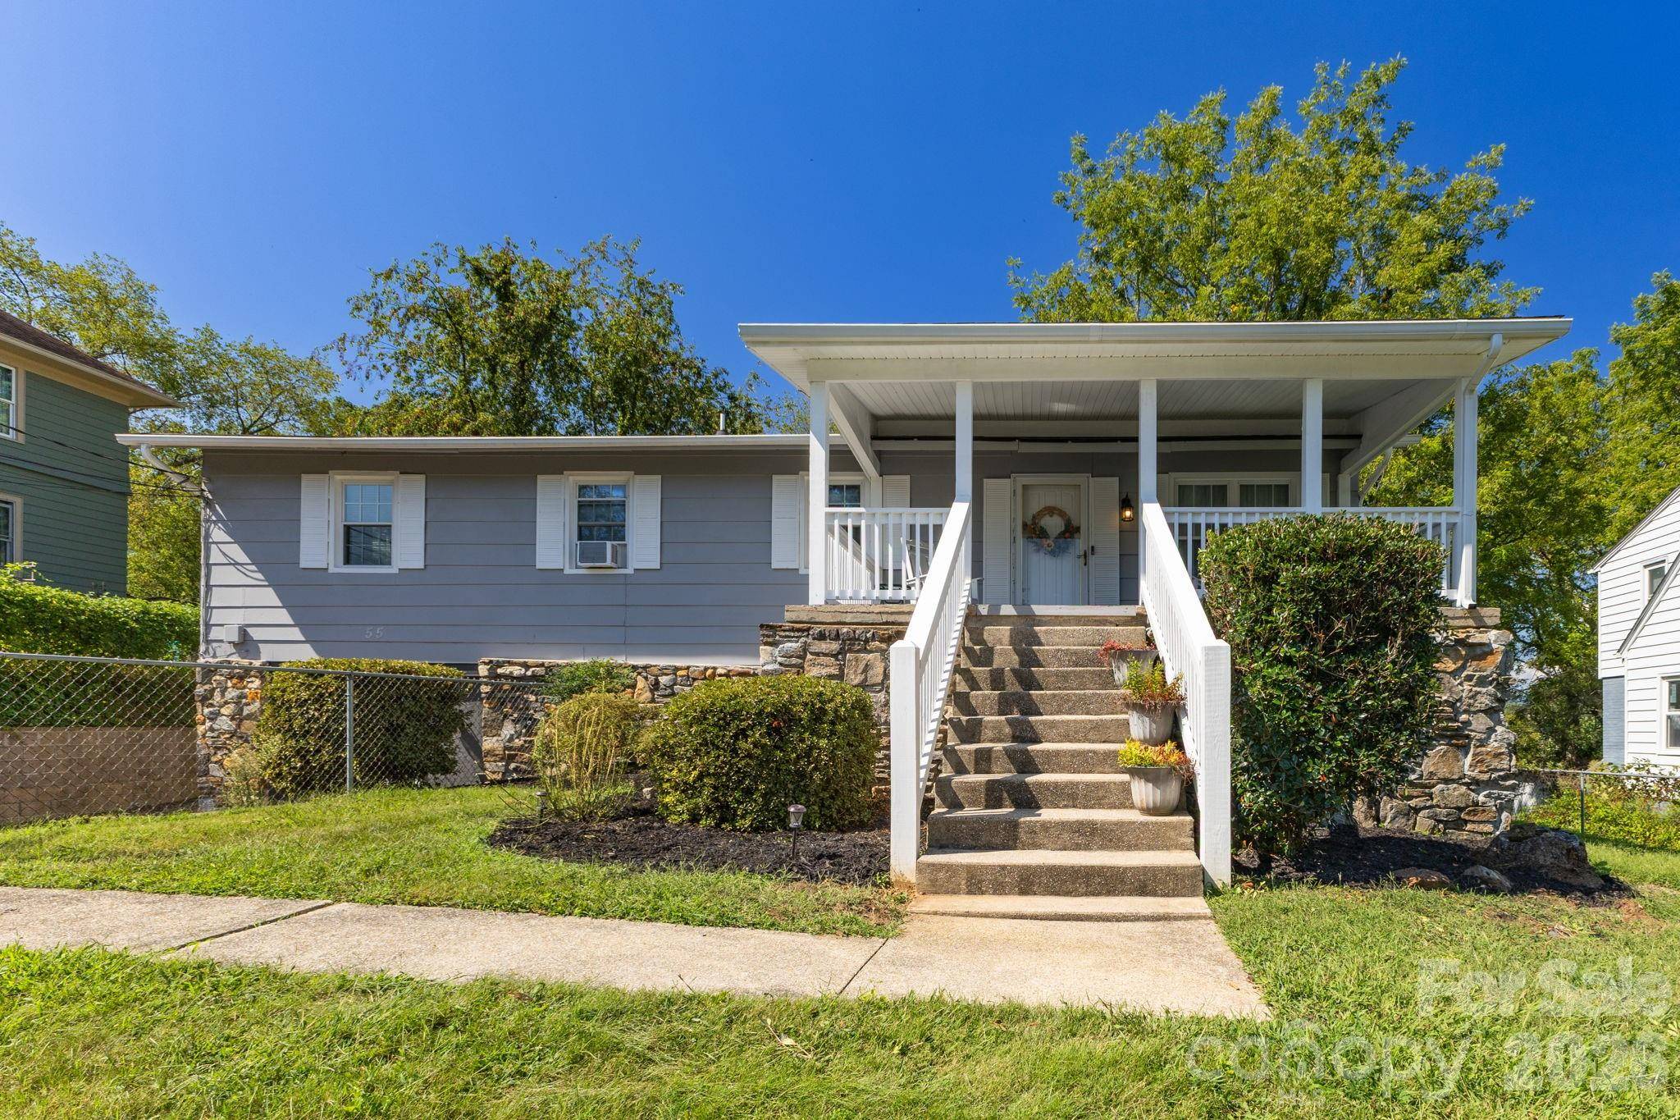
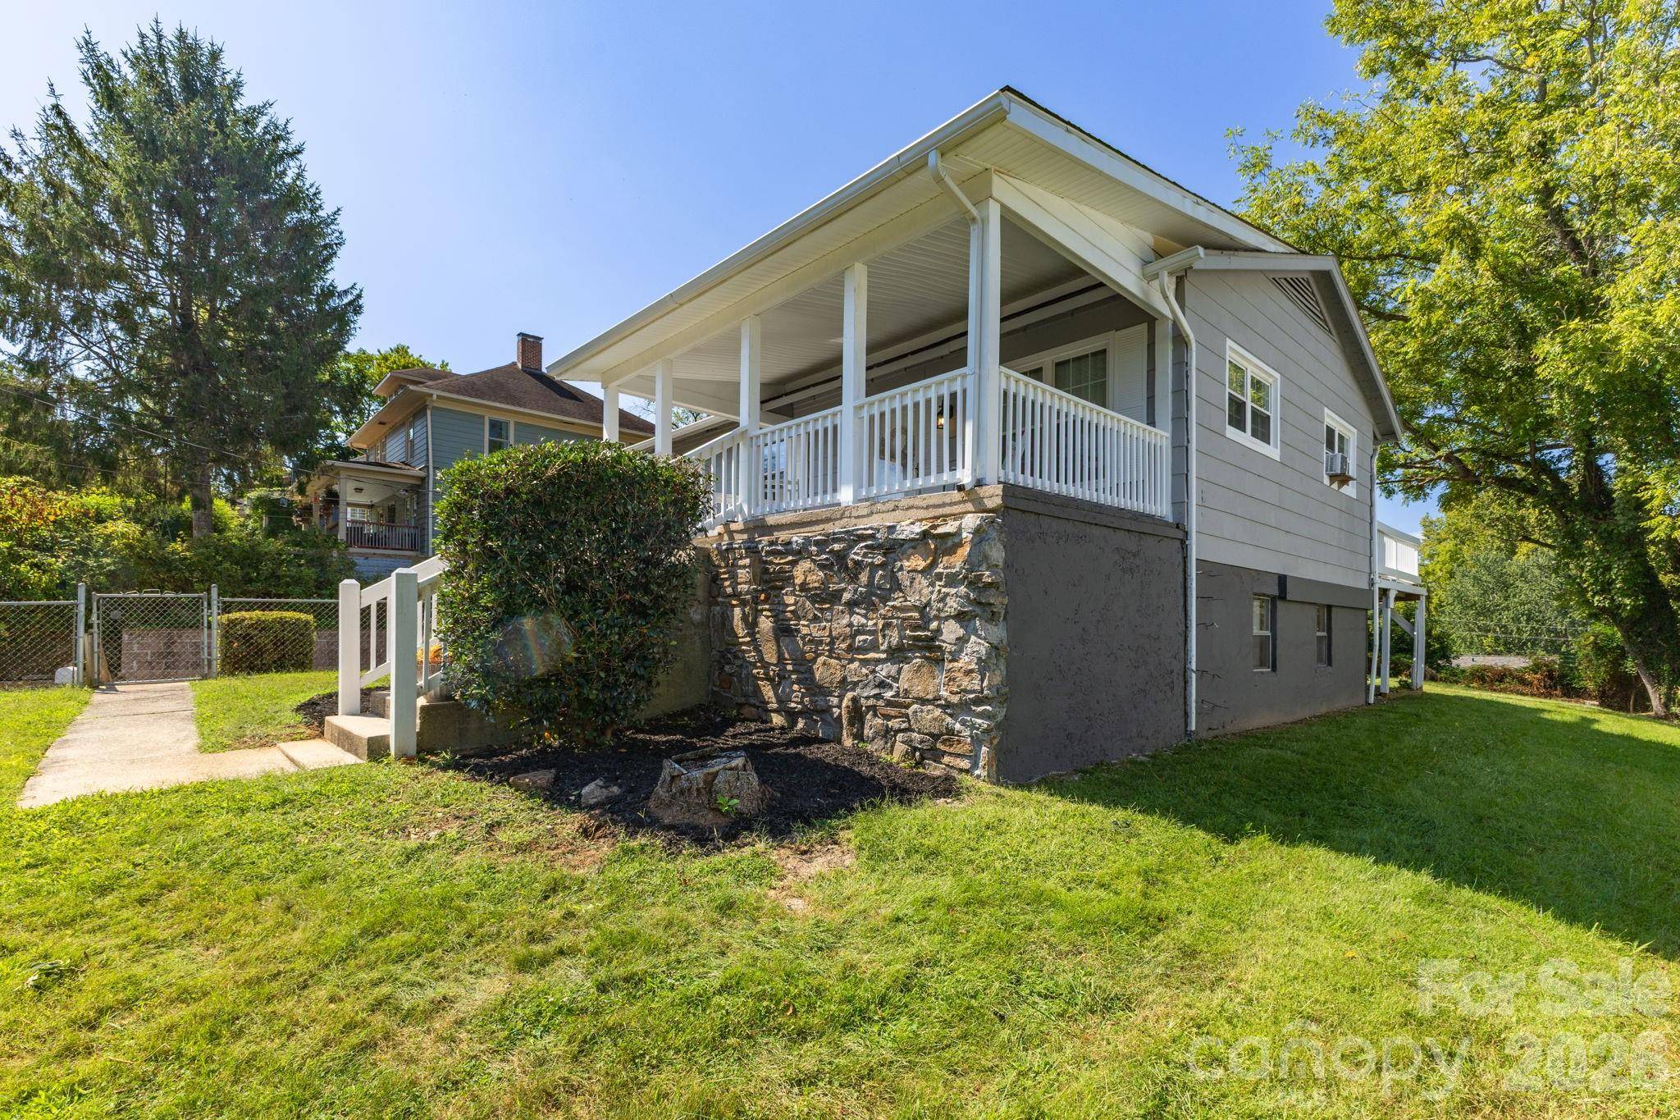
Unwind on the oversized front porch while taking in year-round views of Downtown Asheville and the surrounding Blue Ridge Mountains. Out back, an expansive backyard offers endless possibilities for gardening, outdoor entertaining, or potential future development. Whether you're seeking a primary residence with passive income, a multi-generational living setup, or an investment property, this Asheville gem delivers on every level.
Location
State NC
County Buncombe
Zoning RS8
Rooms
Basement Daylight, Finished, Walk-Out Access, Walk-Up Access, Other
Primary Bedroom Level Main
Main Level Bedrooms 3
Interior
Heating Baseboard, Electric, Heat Pump
Cooling Ceiling Fan(s), Ductless, Window Unit(s)
Flooring Vinyl, Wood
Fireplace false
Appliance Dishwasher, Dryer, Electric Range, Electric Water Heater, Microwave, Refrigerator, Washer/Dryer
Laundry In Basement, Laundry Room
Exterior
Exterior Feature Storage
Community Features Recreation Area, Sidewalks, Street Lights
Utilities Available Cable Connected, Electricity Connected, Wired Internet Available
Waterfront Description None
View City, Long Range, Mountain(s), Year Round
Street Surface Gravel,Paved
Porch Covered, Deck, Front Porch
Garage false
Building
Dwelling Type Site Built
Foundation Basement
Sewer Public Sewer
Water City
Architectural Style Ranch
Level or Stories One
Structure Type Stone,Wood
New Construction false
Construction Status Completed
Schools
Elementary Schools Asheville Primary
Middle Schools Asheville
High Schools Asheville
Others
Senior Community false
Restrictions Manufactured Home Not Allowed
Acceptable Financing Cash, Conventional, FHA
Listing Terms Cash, Conventional, FHA
Special Listing Condition None
Nearby School & Business
GET MORE INFORMATION
