


Open House
Sat Sep 19, 1:00pm - 5:00pm
Sun Sep 20, 1:00pm - 5:00pm
Sat Sep 26, 1:00pm - 5:00pm
UPDATED:
Key Details
Property Type Townhouse
Sub Type Townhouse
Listing Status Active
Purchase Type For Sale
Square Footage 2,994 sqft
Price per Sqft $98
Subdivision Townes At Ribbon Walk
MLS Listing ID 4424254
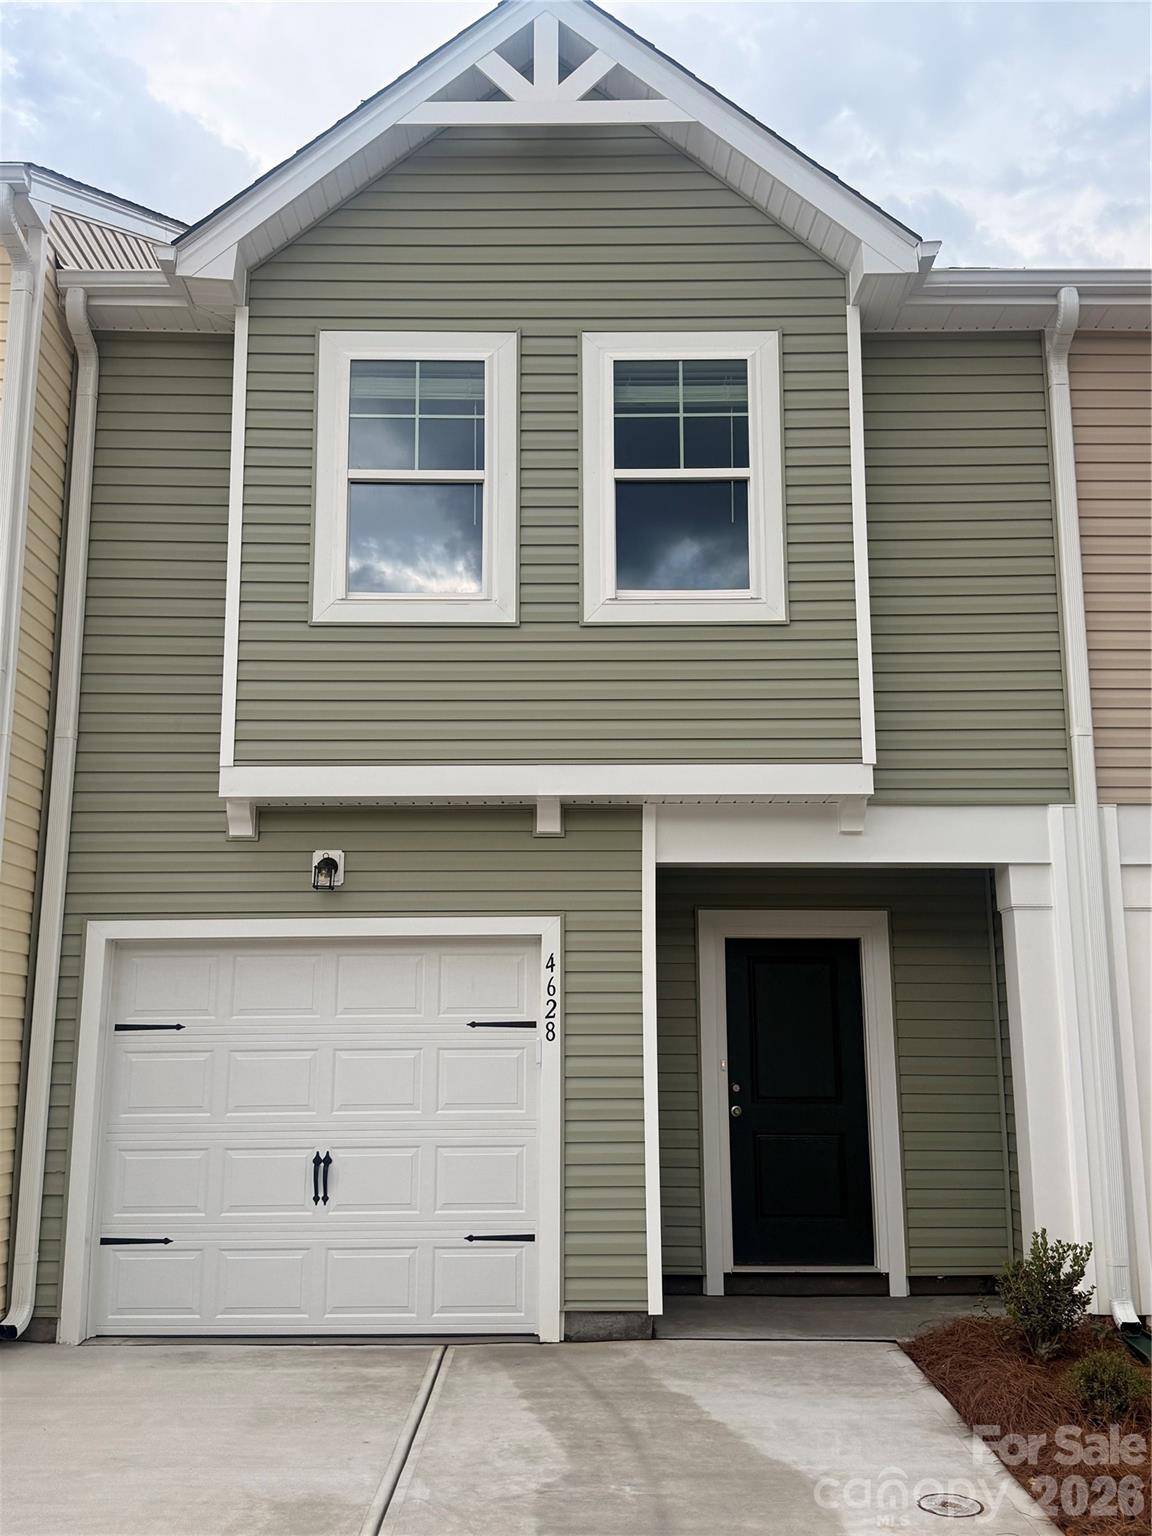
Style Traditional
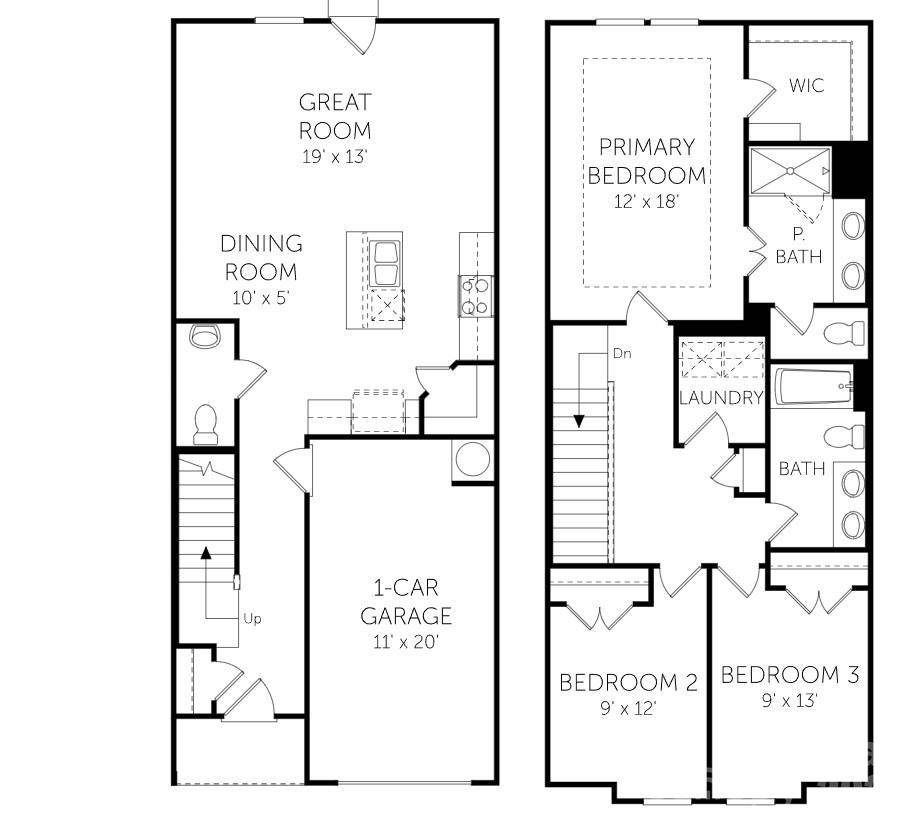
Bedrooms 3
Full Baths 2
Half Baths 1
Construction Status Under Construction
HOA Fees $200/mo
HOA Y/N 1
Abv Grd Liv Area 2,994
Year Built 2026
Lot Size 1,742 Sqft
Acres 0.04
Property Sub-Type Townhouse
Property Description
Location
State NC
County Mecklenburg
Zoning RES
Rooms
Guest Accommodations None
Primary Bedroom Level Upper
Interior
Interior Features Open Floorplan, Split Bedroom
Heating Central
Cooling Electric
Fireplace false
Appliance Dishwasher, Disposal, Electric Range, Microwave
Laundry Electric Dryer Hookup, In Unit, Inside, Laundry Closet, Upper Level, Washer Hookup
Exterior
Garage Spaces 1.0
Community Features Sidewalks, Street Lights
Utilities Available Cable Available, Electricity Connected, Underground Power Lines, Underground Utilities
Waterfront Description None
Roof Type Architectural Shingle
Street Surface Asphalt,Paved
Garage true
Building
Dwelling Type Site Built
Foundation Slab
Builder Name Dream Finders Homes
Sewer Public Sewer
Water Public
Architectural Style Traditional
Level or Stories Two
Structure Type Vinyl
New Construction true
Construction Status Under Construction
Schools
Elementary Schools Governors Village
Middle Schools Governors Village
High Schools Julius L. Chambers
Others
Pets Allowed Yes
HOA Name Kuester Management
Senior Community false
Restrictions Deed
Acceptable Financing Cash, Conventional, FHA, VA Loan
Listing Terms Cash, Conventional, FHA, VA Loan
Special Listing Condition None
Nearby School & Business
GET MORE INFORMATION
