



UPDATED:
Key Details
Property Type Single Family Home
Sub Type Single Family Residence
Listing Status Active
Purchase Type For Sale
Square Footage 1,004 sqft
Price per Sqft $256
Subdivision Westerly Hills
MLS Listing ID 4424389
Style Ranch
Bedrooms 3
Full Baths 1
Construction Status Completed
Abv Grd Liv Area 1,004
Year Built 1956
Lot Size 10,454 Sqft
Acres 0.24
Property Sub-Type Single Family Residence
Property Description
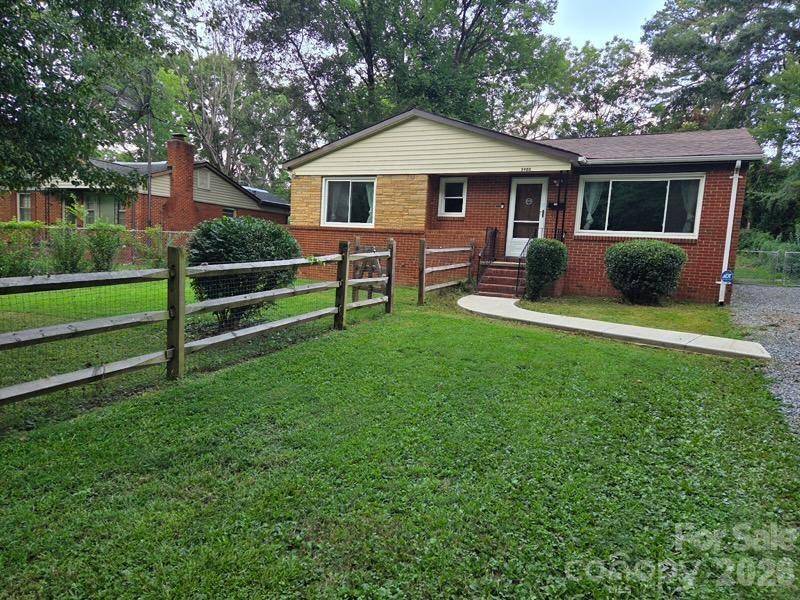
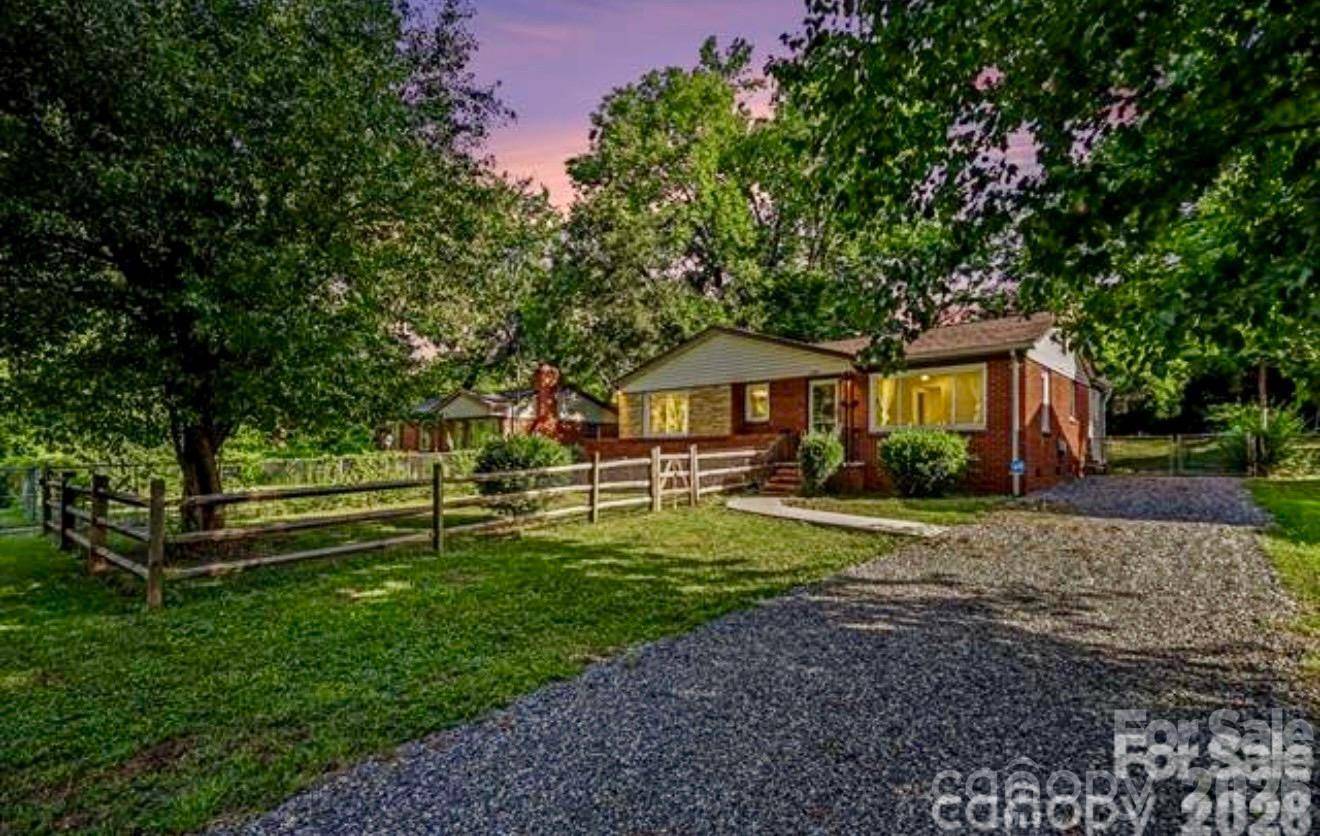
Over $120,000 in improvements makes this full Brick, 3-bedroom, 1-bath ranch truly move-in ready. Features include major system with foundational updates, refreshed hardwood floors, LED lighting, ceilings fans, an updated kitchen with quartz countertop, a Jacuzzi walk in shower, Champion windows, and a new sliding door to patio and two fenced yard areas. Conveniently located minutes from Uptown Charlotte and South end. Schedule your showing today and don't forget to ask about the great financing option.
Location
State NC
County Mecklenburg
Zoning N1-B
Rooms
Primary Bedroom Level Main
Main Level Bedrooms 3
Main Level Primary Bedroom
Main Level Bedroom(s)
Main Level Bedroom(s)
Main Level Living Room
Main Level Kitchen
Main Level Bathroom-Full
Main Level Dining Area
Interior
Heating Central, Forced Air
Cooling Ceiling Fan(s), Central Air
Flooring Vinyl, Wood
Fireplace false
Appliance Dishwasher, Dryer, Electric Oven, Electric Range, ENERGY STAR Qualified Washer, ENERGY STAR Qualified Light Fixtures, Exhaust Hood, Gas Water Heater, Microwave, Refrigerator, Washer/Dryer
Laundry Electric Dryer Hookup, Utility Room, Inside, Main Level
Exterior
Fence Back Yard, Front Yard, Full, Wood
Utilities Available Cable Available, Electricity Connected, Natural Gas
Roof Type Architectural Shingle
Street Surface Gravel,Paved
Accessibility Two or More Access Exits, Bath Grab Bars, Bath Raised Toilet
Porch Front Porch, Patio
Garage false
Building
Lot Description Cul-De-Sac, Wooded, Views
Dwelling Type Site Built
Foundation Crawl Space
Sewer Public Sewer
Water City
Architectural Style Ranch
Level or Stories One
Structure Type Brick Full,Vinyl
New Construction false
Construction Status Completed
Schools
Elementary Schools Westerly Hills
Middle Schools J.W. Wilson
High Schools Harding University
Others
Senior Community false
Acceptable Financing Cash, Conventional, FHA, Owner Financing, VA Loan, Other - See Remarks
Listing Terms Cash, Conventional, FHA, Owner Financing, VA Loan, Other - See Remarks
Special Listing Condition None
Nearby School & Business
GET MORE INFORMATION
