

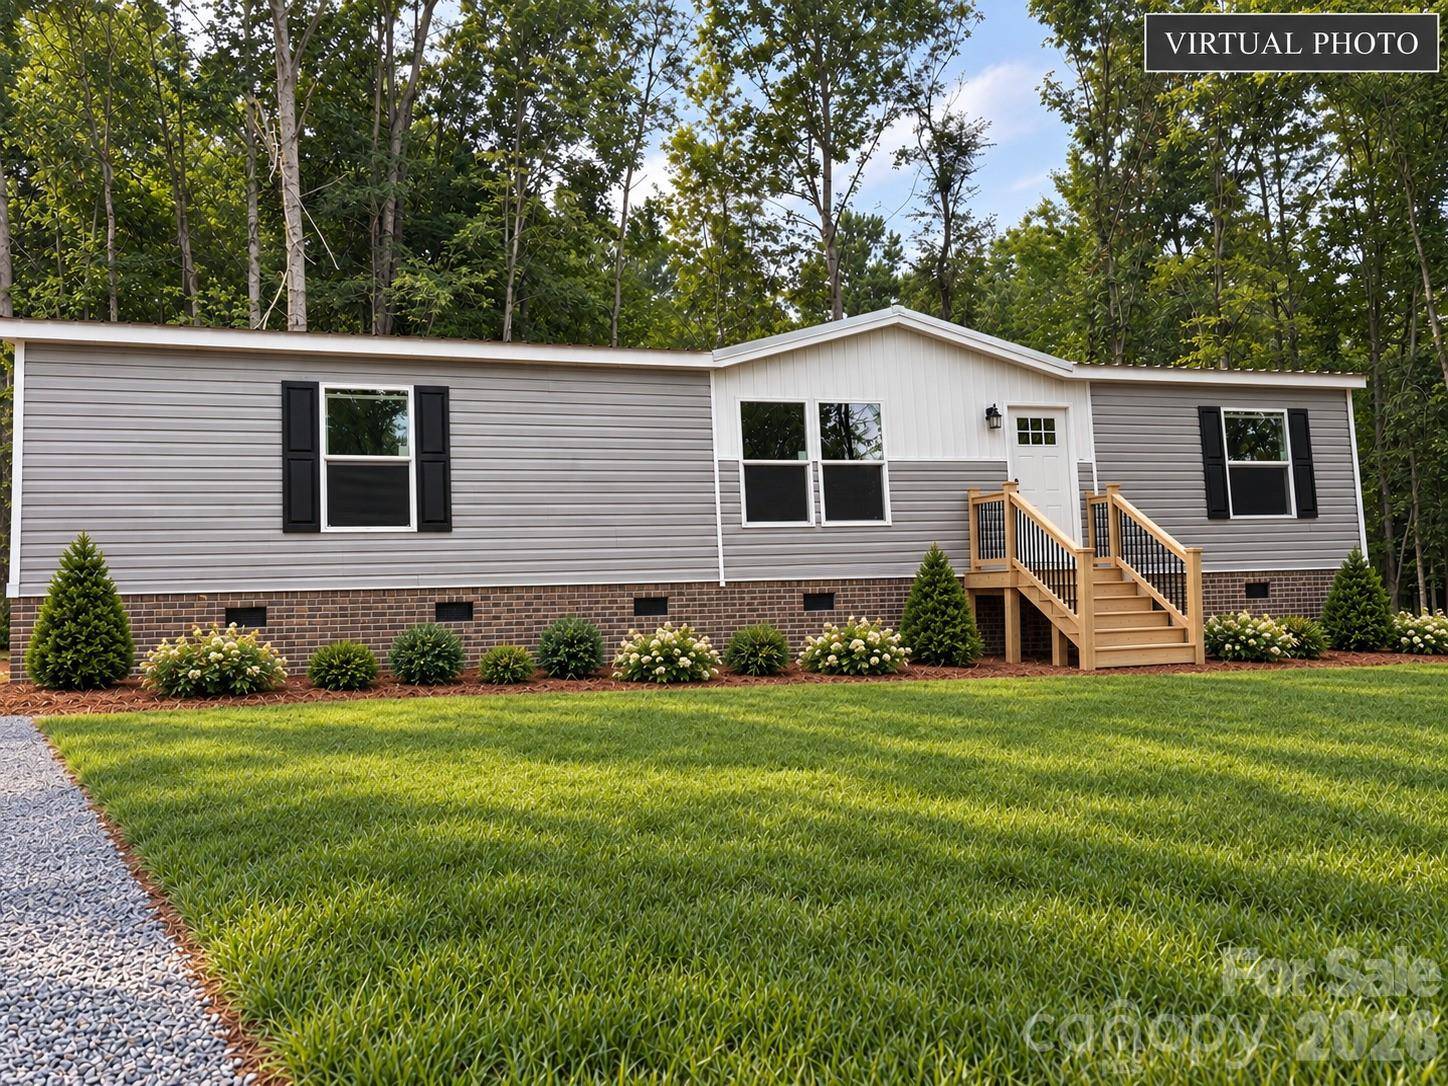

145 River Breeze DR, Morganton, NC 28655
REQUEST A TOUR If you would like to see this home without being there in person, select the "Virtual Tour" option and your agent will contact you to discuss available opportunities.
In-PersonVirtual Tour
$259,900
Est. payment /mo
3 Beds
2 Baths
1,495 SqFt
Save

UPDATED:

Key Details

Property Type Single Family Home

Sub Type Single Family Residence

Listing Status Active

Purchase Type For Sale

Square Footage 1,495 sqft

Price per Sqft $173

Subdivision Breezy Knolls

MLS Listing ID 4424415

Bedrooms 3

Full Baths 2

Construction Status Under Construction

Abv Grd Liv Area 1,495

Year Built 2025

Lot Size 0.560 Acres

Acres 0.56

Property Sub-Type Single Family Residence

Property Description

Brand-new home coming soon in Glen Alpine! This 3-bedroom, 2-bathroom doublewide is currently under construction and expected to be completed within the next few weeks. Situated on a beautiful, level 0.56-acre lot in a quiet neighborhood, this home offers the perfect combination of peaceful living and everyday convenience. Inside, you'll find a bright, open-concept floor plan connecting the living room, dining area, and kitchen, complete with brand-new appliances. A spacious laundry room adds extra functionality, while the primary suite features a private ensuite bathroom and walk-in closet. Additional upgrades include a metal roof, an HVAC system comparable to those commonly installed in site-built homes, and a brick foundation to be completed during construction. The home will also include a 1-year manufactured home warranty for added peace of mind. Located just minutes from shopping, restaurants, downtown Morganton, and convenient access to I-40, this brand-new home offers a quiet setting without sacrificing accessibility. Don't miss the opportunity to make it yours before construction is complete!

Location

State NC

County Burke

Zoning RA-20

Rooms

Primary Bedroom Level Main

Main Level Bedrooms 3

Main Level Primary Bedroom

Main Level Bedroom(s)

Main Level Bedroom(s)

Main Level Bathroom-Full

Main Level Bathroom-Full

Main Level Kitchen

Main Level Living Room

Main Level Dining Area

Main Level Laundry

Interior

Interior Features Pantry, Walk-In Closet(s)

Heating Heat Pump

Cooling Central Air, Heat Pump

Flooring Laminate

Fireplace false

Appliance Dishwasher, Electric Range, Exhaust Hood, Refrigerator

Laundry Mud Room, Laundry Room

Exterior

Fence Back Yard, Partial, Privacy, Wood

Roof Type Metal

Street Surface Other,Dirt

Garage false

Building

Lot Description Corner Lot, Level, Wooded

Dwelling Type Manufactured

Foundation Crawl Space

Sewer Septic Installed

Water Well

Level or Stories One

Structure Type Vinyl

New Construction true

Construction Status Under Construction

Schools

Elementary Schools Glen Alpine

Middle Schools Table Rock

High Schools Freedom

Others

Senior Community false

Acceptable Financing Cash, Conventional, FHA, VA Loan

Listing Terms Cash, Conventional, FHA, VA Loan

Special Listing Condition None


Read Less Info
Listed by Madeline Pollard • Chase Gray Realty LLC • madelinepollardrealestate@gmail.com

Nearby School & Business

GET MORE INFORMATION

Name

Name

Phone*

Phone

Message

Message
Betty Burris

+1(201) 725-3534

bburris459@yahoo.com