

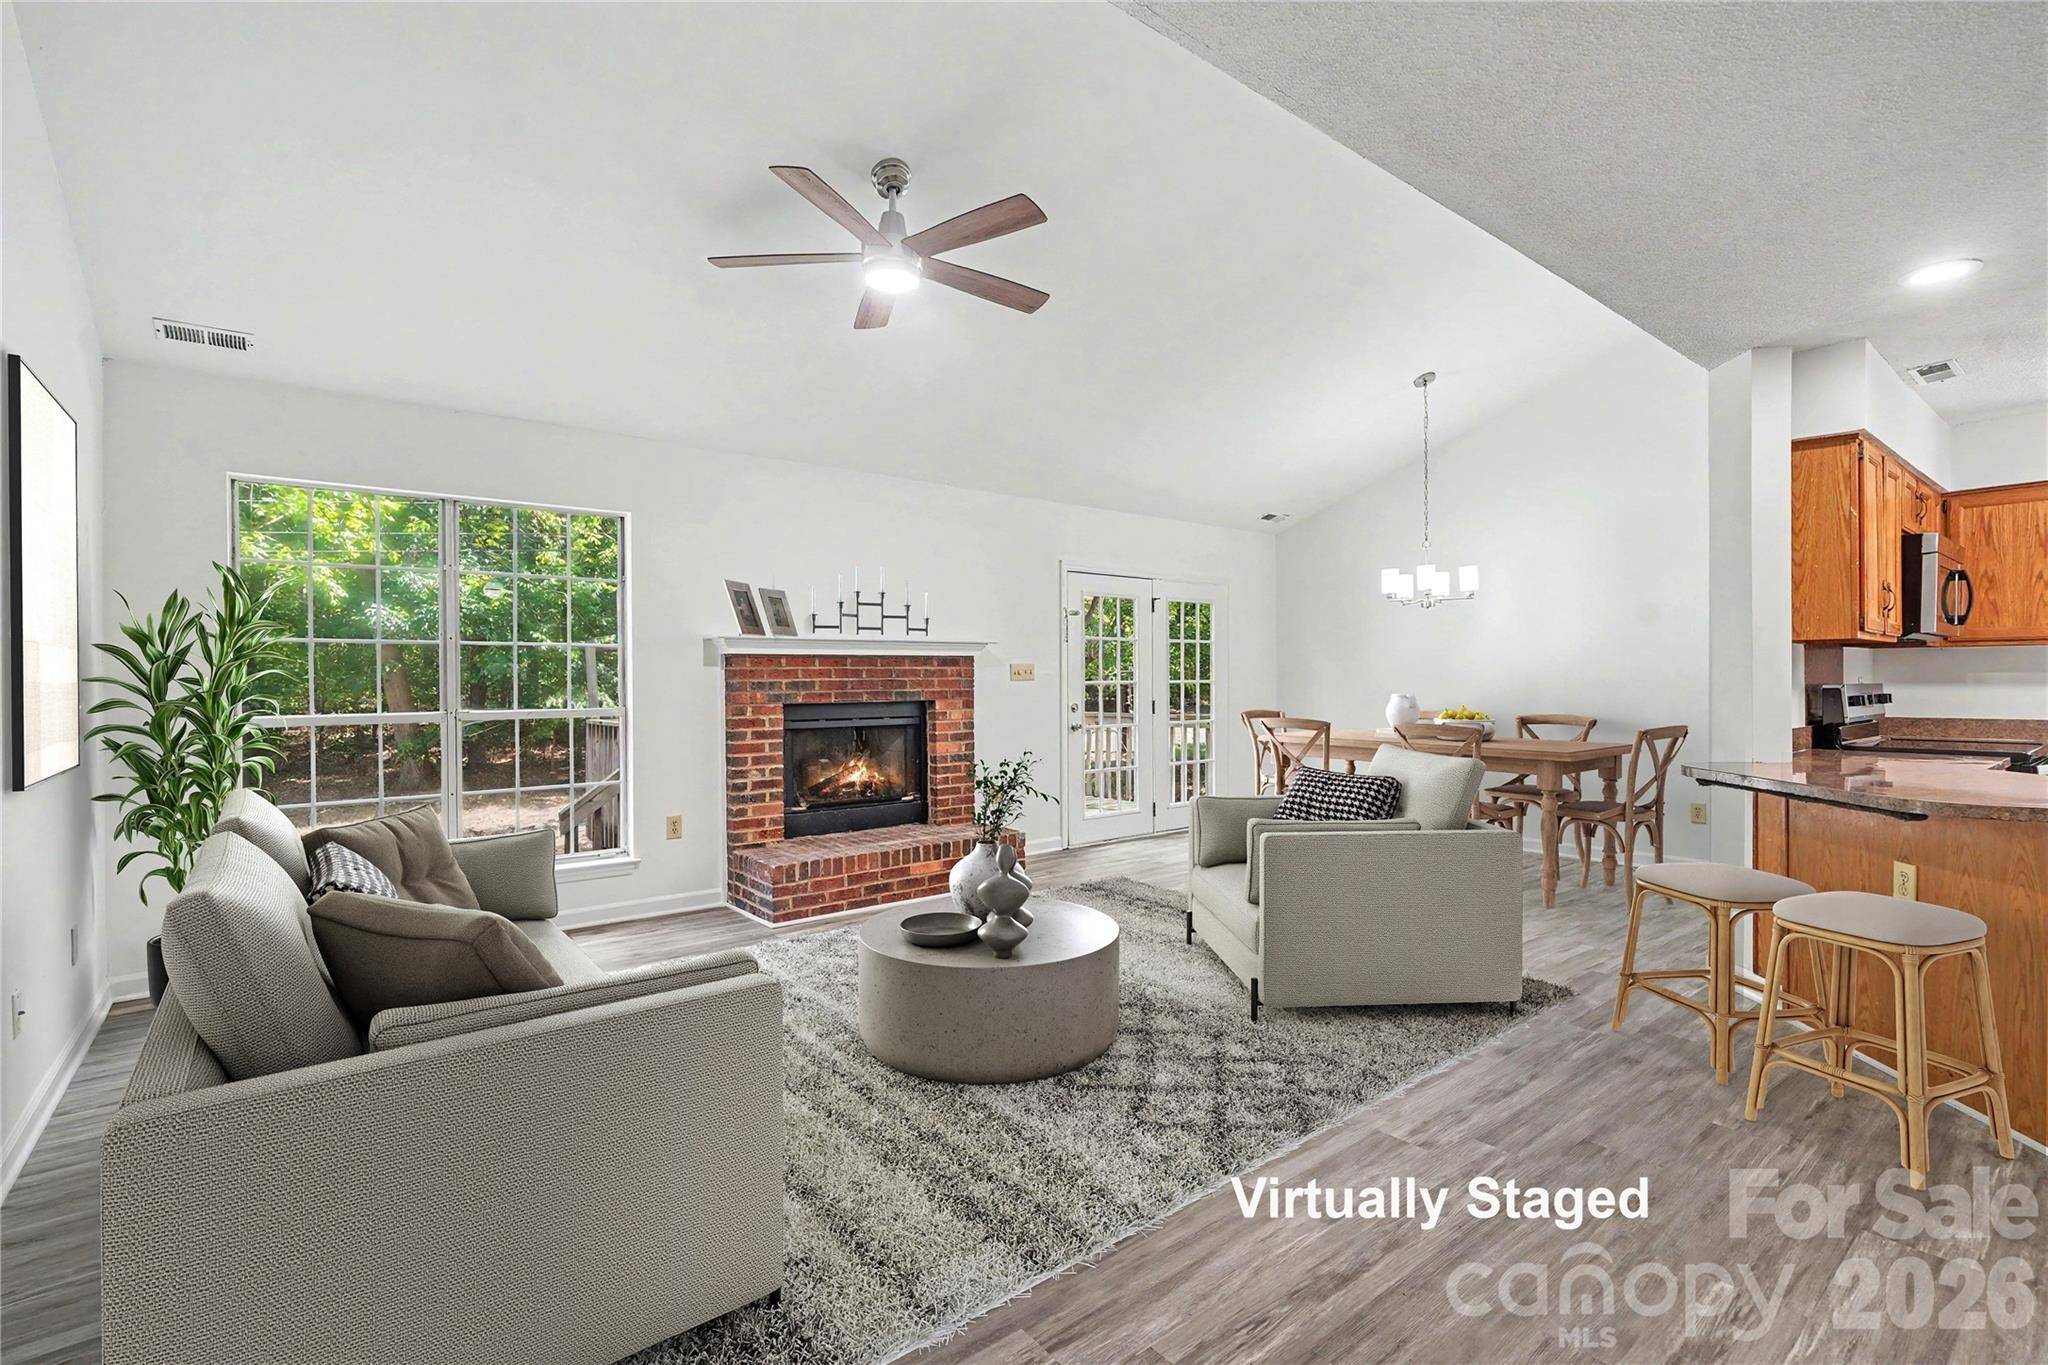

2711 Bob White CIR, Wingate, NC 28174
REQUEST A TOUR If you would like to see this home without being there in person, select the "Virtual Tour" option and your advisor will contact you to discuss available opportunities.
In-PersonVirtual Tour
$300,000
Est. payment /mo
3 Beds
2 Baths
1,359 SqFt
Save

UPDATED:

Key Details

Property Type Single Family Home

Sub Type Single Family Residence

Listing Status Active

Purchase Type For Sale

Square Footage 1,359 sqft

Price per Sqft $220

Subdivision Greenbrook

MLS Listing ID 4383381

Style Ranch

Bedrooms 3

Full Baths 2

Abv Grd Liv Area 1,359

Year Built 1991

Lot Size 0.480 Acres

Acres 0.48

Property Sub-Type Single Family Residence

Property Description

Welcome to this beautifully renovated 3-bedroom, 2-bath home in Wingate! Offering approximately 1,359 square feet, this inviting home features a bright, open floor plan designed for comfortable living and effortless entertaining. The spacious living areas flow seamlessly together, creating a warm and welcoming atmosphere for gatherings. The living room is enhanced by a beautiful brick fireplace, adding warmth, character, and a timeless focal point to the space. Off the primary bedroom, a charming sunroom provides the perfect private retreat—a peaceful place to enjoy a quiet cup of coffee, curl up with a good book, or simply relax and unwind. Situated on a quiet street, the home backs to the woods, offering privacy and a wonderful connection to nature. Step outside onto the large deck, nestled beneath a beautiful canopy of mature trees—the perfect setting for morning coffee, outdoor dining, entertaining, or relaxing in the peaceful surroundings. Additional features include a convenient one-car garage and thoughtful renovations throughout. This move-in-ready home combines modern style, comfortable living spaces, timeless charm, and a tranquil wooded setting. Don't miss the opportunity to make this beautiful Wingate home your own! Seller had home washed and gutters cleaned outside. Home has been painted completely on the interior. All new LVP floors have been added to update. New lighting fixtures were added throughout the to give it fresh new light. New vanities added in bathrooms to update and fresh new epoxies coat on the tubs. Fireplace sold as is with no known issues.

Location

State NC

County Union

Zoning AH6

Rooms

Primary Bedroom Level Main

Main Level Bedrooms 3

Main Level Primary Bedroom

Main Level Bedroom(s)

Main Level Bedroom(s)

Main Level Bathroom-Full

Main Level Bathroom-Full

Main Level Kitchen

Main Level Dining Area

Main Level Living Room

Interior

Interior Features Open Floorplan

Heating Central, Natural Gas

Cooling Attic Fan, Ceiling Fan(s), Central Air

Flooring Vinyl

Fireplaces Type Gas, Gas Log, Living Room

Fireplace true

Appliance Dishwasher, Disposal, Electric Range, Gas Water Heater, Microwave, Refrigerator, Washer/Dryer

Laundry Electric Dryer Hookup, In Bathroom, Laundry Closet, Main Level

Exterior

Garage Spaces 1.0

Utilities Available Natural Gas

Roof Type Aluminum,Metal

Street Surface Stone,Paved

Porch Deck

Garage true

Building

Lot Description Wooded

Dwelling Type Site Built

Foundation Slab

Sewer Public Sewer

Water City

Architectural Style Ranch

Level or Stories One

Structure Type Vinyl

New Construction false

Schools

Elementary Schools Unspecified

Middle Schools Unspecified

High Schools Unspecified

Others

Senior Community false

Acceptable Financing Cash, Conventional, FHA, USDA Loan, VA Loan

Listing Terms Cash, Conventional, FHA, USDA Loan, VA Loan

Special Listing Condition None


Read Less Info
Listed by Michael Rowell • Keller Williams South Park • michaelrowell@kw.com

Nearby School & Business

GET MORE INFORMATION

Name

Name

Phone*

Phone

Message

Message
Betty Burris

+1(201) 725-3534

bburris459@yahoo.com