


UPDATED:
Key Details
Property Type Condo
Sub Type Condominium
Listing Status Active
Purchase Type For Sale
Square Footage 1,380 sqft
Price per Sqft $456
Subdivision Trademark
MLS Listing ID 4424511
Bedrooms 2
Full Baths 2
Abv Grd Liv Area 1,380
Year Built 2007
Lot Size 435 Sqft
Acres 0.01
Property Sub-Type Condominium
Property Description
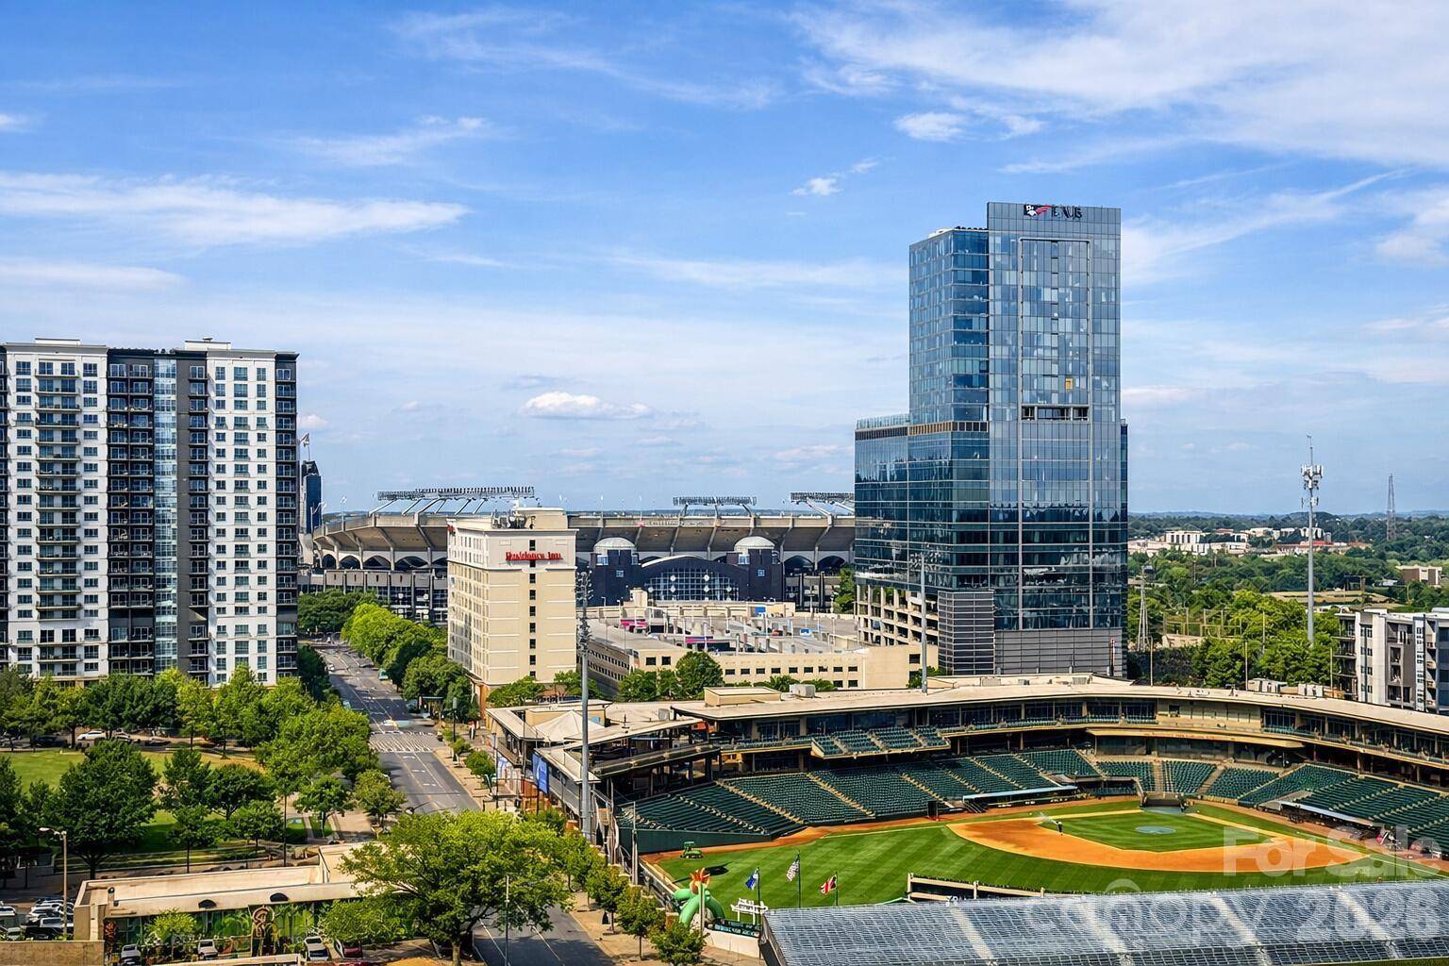
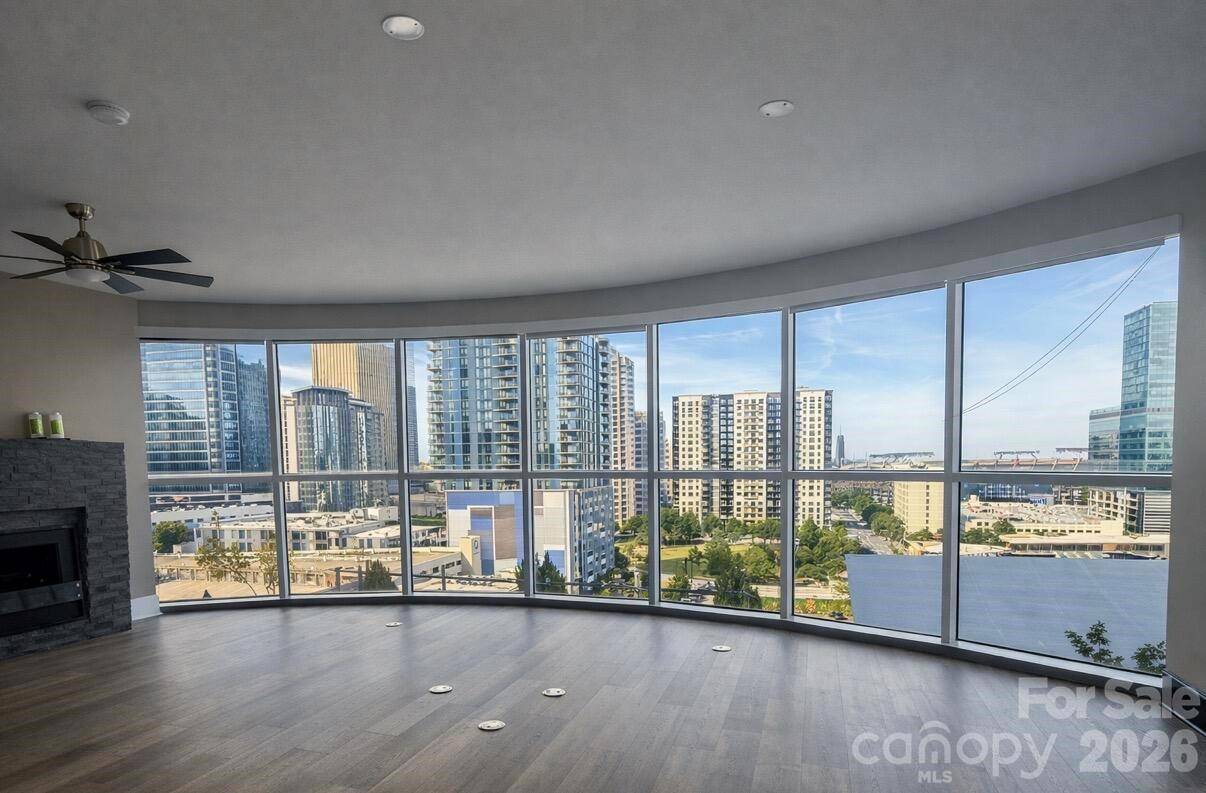
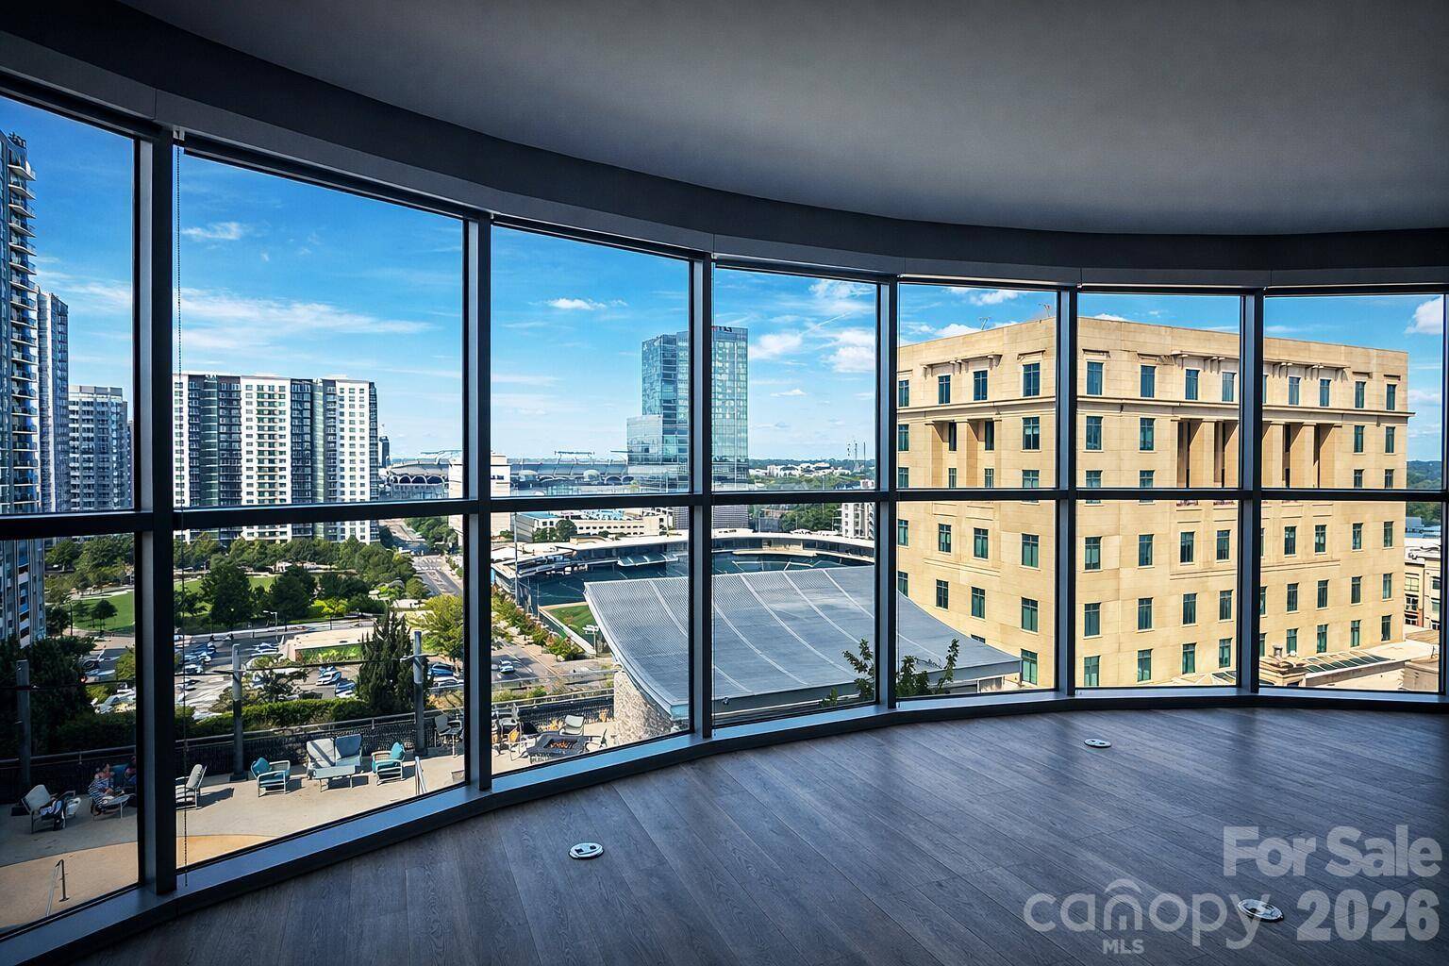
Highly coveted "07" J-floor-plan residence featuring a dramatic full wall of curved, floor-to-ceiling windows and a sleek, contemporary open layout. Originally a 2-bedroom, glass block partition wall was removed, and loft was transformed into an extra-large living room. A partition wall could be added back to separate the area. The living space is elevated by 9 ft ceilings and a striking stone fireplace.
Key upgrades and features:
* Kitchen remodel (2015) with upgraded appliances and modern finishes
* Master bath redesign (2024) with spa-like finishes
* 2-person infrared sauna-rare luxury amenity in Uptown
* Mechanical updates: AC (2023), washer & dryer (2023), hot water tank (2026)
* Premium 3rd-floor parking space next to exit stairwell
* Optional 10' x 10' basement storage unit Some photos have been virtually rendered.
Location
State NC
County Mecklenburg
Zoning UC
Rooms
Primary Bedroom Level Main
Main Level Bedrooms 2
Main Level, 11' 0" X 0' 0" Primary Bedroom
Main Level, 12' 0" X 0' 0" Bathroom-Full
Main Level, 12' 0" X 0' 0" Bathroom-Full
Main Level, 13' 0" X 0' 0" Living Room
Main Level, 8' 0" X 0' 0" Kitchen
Main Level, 10' 0" X 0' 0" Bedroom(s)
Interior
Heating Central, Electric, Heat Pump
Cooling Central Air
Fireplaces Type Gas Unvented, Propane
Fireplace true
Appliance Convection Oven, Dishwasher, Disposal, Dryer, Electric Water Heater, Exhaust Hood, Freezer, Induction Cooktop, Microwave, Refrigerator with Ice Maker, Self Cleaning Oven, Washer, Wine Refrigerator
Laundry Inside
Exterior
Waterfront Description None
Street Surface None,Paved
Garage true
Building
Dwelling Type Site Built
Foundation Slab
Sewer Public Sewer
Water City, Public
Level or Stories One
Structure Type Glass,Synthetic Stucco
New Construction false
Schools
Elementary Schools First Ward
Middle Schools Sedgefield
High Schools Myers Park
Others
Pets Allowed Yes
Senior Community false
Acceptable Financing Cash, Conventional
Listing Terms Cash, Conventional
Special Listing Condition None
Nearby School & Business
GET MORE INFORMATION
