



UPDATED:
Key Details
Property Type Single Family Home
Sub Type Single Family Residence
Listing Status Active
Purchase Type For Sale
Square Footage 910 sqft
Price per Sqft $191
Subdivision Sherwood Forest
MLS Listing ID 4424522
Bedrooms 2
Full Baths 1
Abv Grd Liv Area 910
Year Built 1965
Lot Size 0.400 Acres
Acres 0.4
Property Sub-Type Single Family Residence
Property Description
Every room has been refreshed with both style and function in mind. The home features New windows, New Craftsman-style interior and exterior doors, New moldings and trim, and New rich wood tone Lvp flooring that flows throughout the living spaces.
The renovated kitchen is a standout, featuring new granite countertops, updated cabinetry, champagne bronze faucet and coordinating cabinet hardware, and Brand-New refrigerator, range, and range hood. The fantastically placed modern mosaic backsplash with glass accents creates an eye-catching focal point.
The completely updated bathroom features a spacious walk-in shower, porcelain tile flooring, stylish fixtures, and built-in storage, combining a clean look with everyday practicality. The dedicated Laundry room provides plenty of space for your laudry needs.
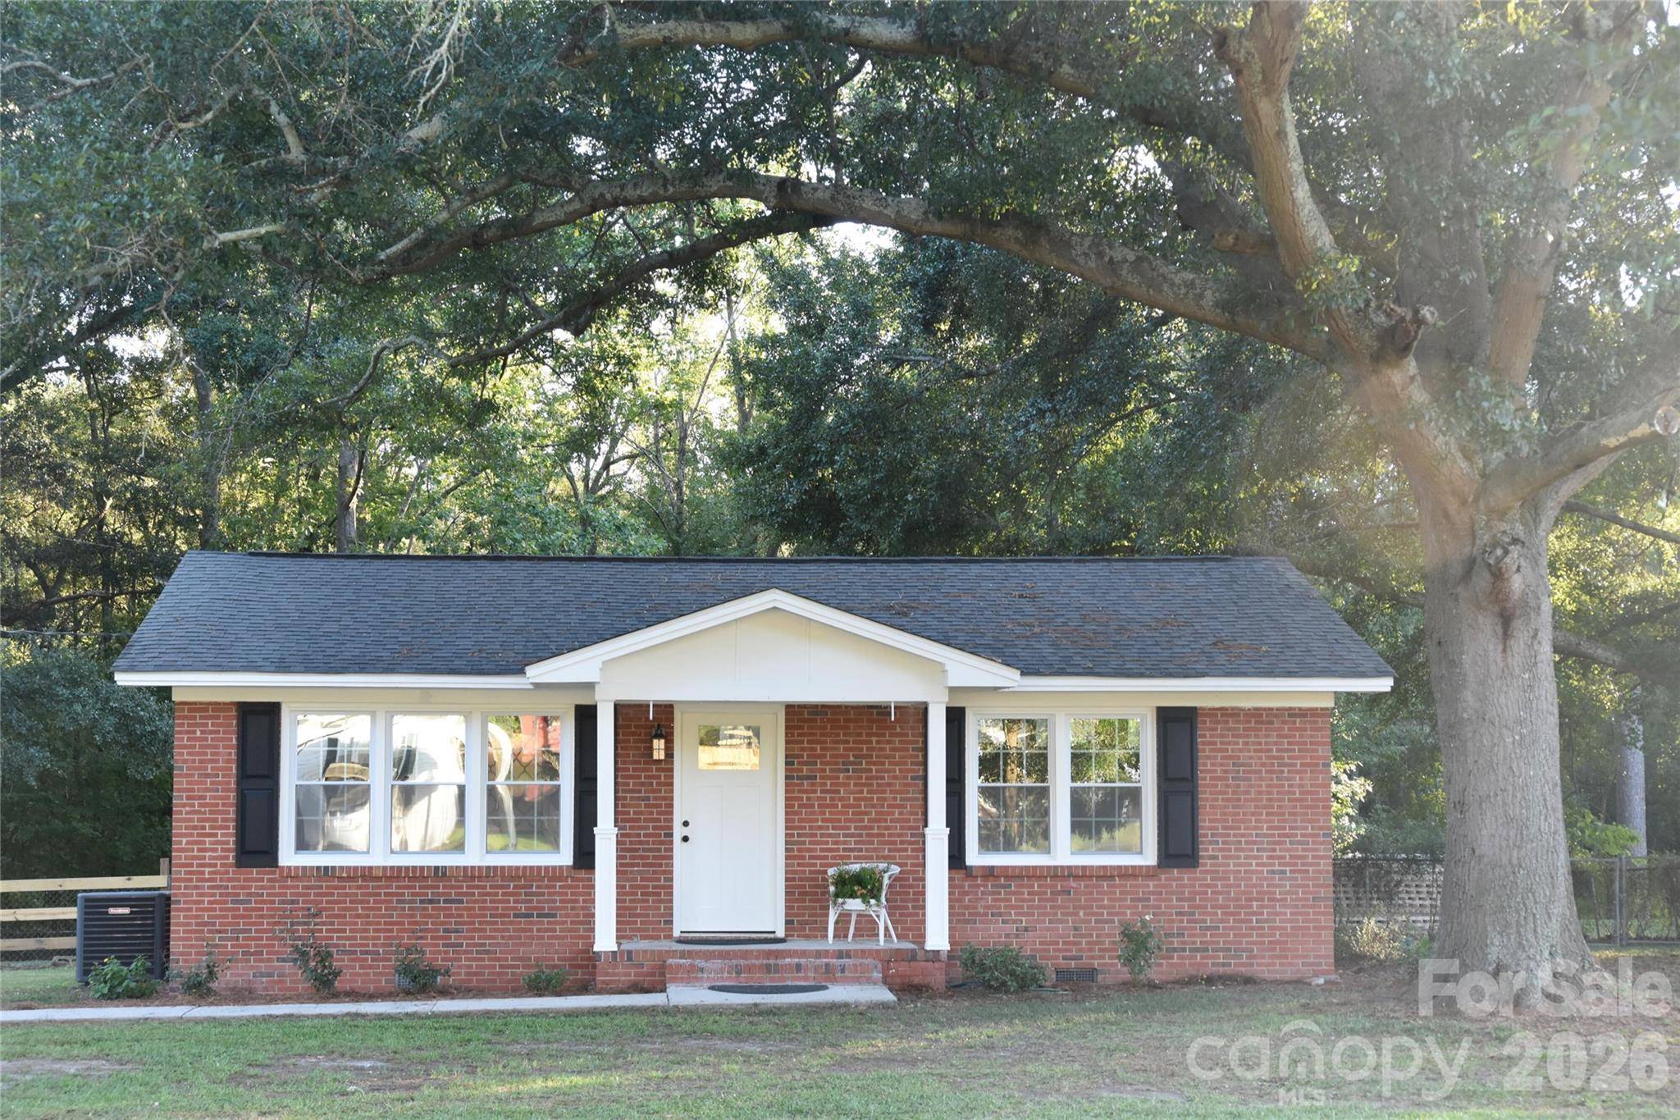
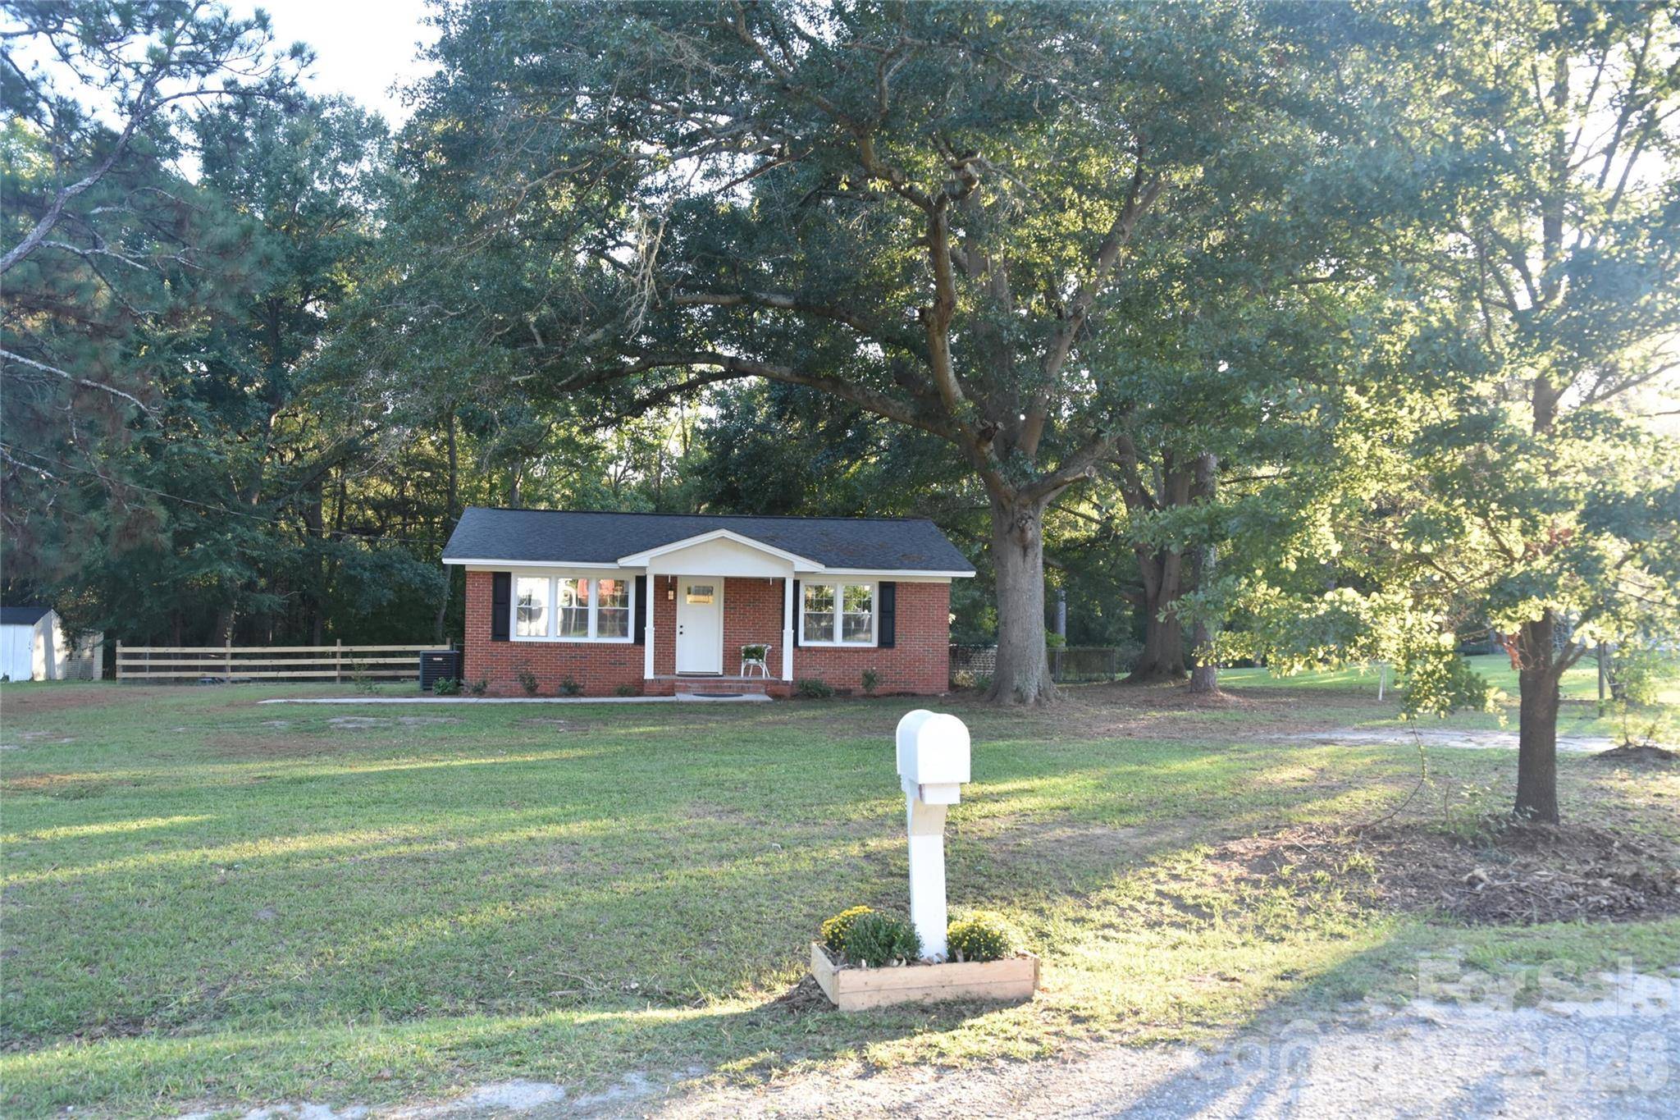
The improvements continue outdoors. Refreshed landscaping includes roses, hydrangeas, and crape myrtles, complemented by beautiful mature trees that give the property wonderful character. New shutters and updated porch columns enhance the classic brick façade and create a welcoming first impression.
The expansive fenced backyard provides plenty of room to enjoy the outdoors, while the attractive three-rail fence along the front adds another distinctive touch to the property. An exterior-access utility room provides additional storage space, houses the water heater.The HVAC system has received professional inspection and maintenance, including inspection of the ductwork and replacement of vents as needed.
North Hartsville school district
Move-in ready and full of character.
Location
State SC
County Darlington
Zoning R2
Rooms
Primary Bedroom Level Main
Main Level Bedrooms 2
Main Level, 15' 0" X 0' 0" Primary Bedroom
Main Level, 11' 0" X 0' 0" Bedroom(s)
Main Level, 8' 0" X 0' 0" Bathroom-Full
Main Level, 18' 0" X 0' 0" Living Room
Main Level, 12' 0" X 0' 0" Kitchen
Main Level, 9' 0" X 0' 0" Laundry
Interior
Heating Heat Pump
Cooling Heat Pump
Fireplace false
Appliance Electric Range, Oven, Refrigerator
Laundry Inside
Exterior
Waterfront Description None
Street Surface Dirt,Paved
Garage false
Building
Dwelling Type Site Built
Foundation Crawl Space
Sewer Septic Installed
Water Public
Level or Stories One
Structure Type Brick Full
New Construction false
Schools
Elementary Schools North Hartsville
Middle Schools Hartsville
High Schools Hartsville
Others
Pets Allowed No
Senior Community false
Acceptable Financing Cash, Conventional, FHA, VA Loan
Listing Terms Cash, Conventional, FHA, VA Loan
Special Listing Condition None
Nearby School & Business
GET MORE INFORMATION
