



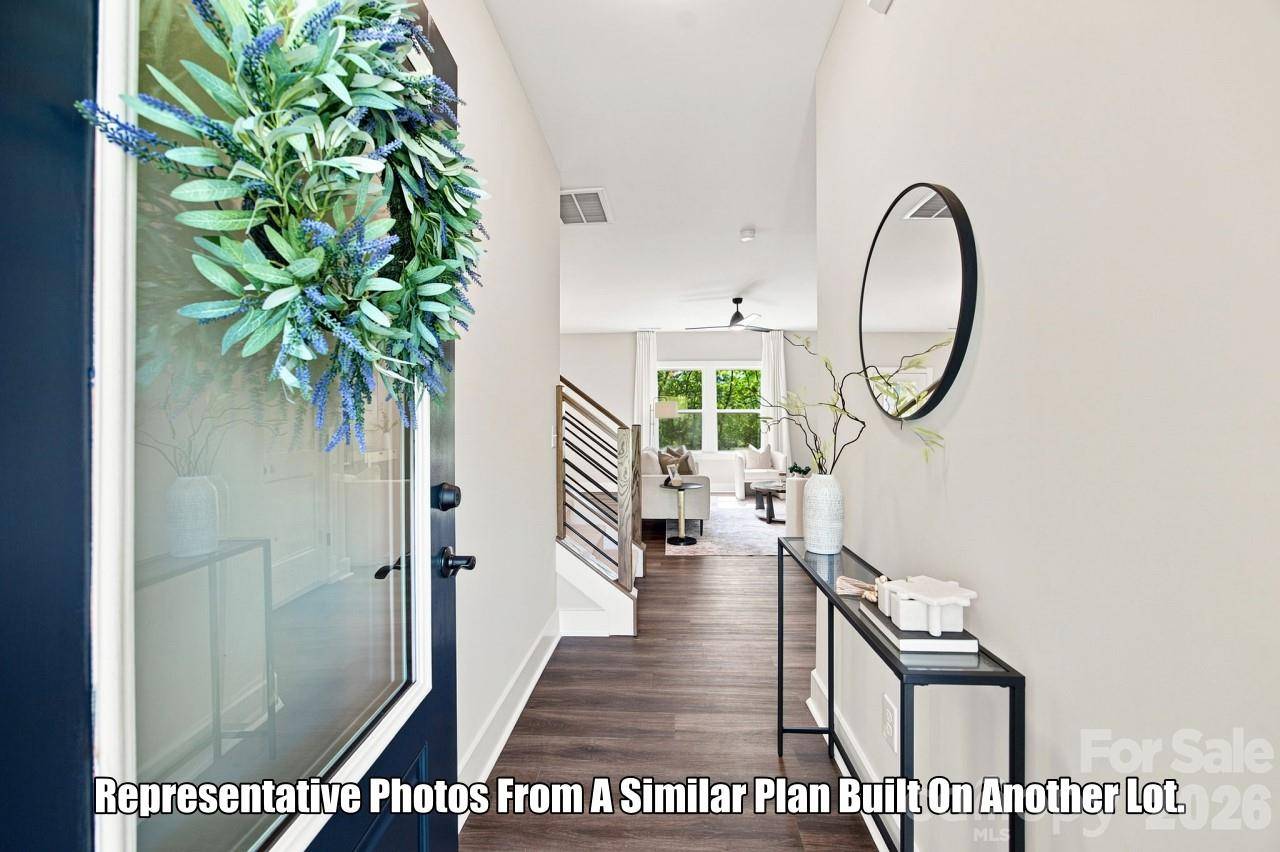

UPDATED:
Key Details
Property Type Single Family Home
Sub Type Single Family Residence
Listing Status Active
Purchase Type For Sale
Square Footage 2,053 sqft
Price per Sqft $176
MLS Listing ID 4424536
Bedrooms 4
Full Baths 2
Half Baths 1
Construction Status Completed
Abv Grd Liv Area 2,053
Year Built 2026
Lot Size 0.400 Acres
Acres 0.4
Property Sub-Type Single Family Residence
Property Description
Step outside to a spacious patio and quiet backyard framed by mature trees—an inviting setting for grilling, pets, play, gardening, or gathering with friends. Set in an established neighborhood, this home offers an exciting opportunity for buyers seeking more space and value in an area seeing continued investment.
Enjoy convenient access to Highway 74, I-85, downtown Gastonia, the FUSE District, shopping, dining, and local parks. Rankin Lake Park and Crowders Mountain State Park put trails, fishing, and outdoor recreation within easy reach. Charlotte Douglas International Airport is approximately 20 minutes away, with Uptown Charlotte about 30 minutes away.
Location
State NC
County Gaston
Zoning RES
Rooms
Guest Accommodations Other - See Remarks
Primary Bedroom Level Upper
Main Level Kitchen
Main Level Dining Area
Main Level Family Room
Main Level Office
Main Level Bathroom-Half
Upper Level Primary Bedroom
Upper Level Bedroom(s)
Upper Level Bedroom(s)
Upper Level Bedroom(s)
Upper Level Bathroom-Full
Upper Level Bathroom-Full
Upper Level Laundry
Interior
Heating Central
Cooling Central Air
Flooring Carpet, Tile, Vinyl
Fireplace false
Appliance Dishwasher, Electric Range
Laundry Laundry Room
Exterior
Garage Spaces 2.0
Street Surface Concrete,Paved
Garage true
Building
Dwelling Type Site Built
Foundation Slab
Builder Name Remington Homes
Sewer Public Sewer
Water City
Level or Stories Two
Structure Type Vinyl
New Construction true
Construction Status Completed
Schools
Elementary Schools Pleasant Ridge
Middle Schools Southwest
High Schools Hunter Huss
Others
Senior Community false
Special Listing Condition None
Virtual Tour https://vimeo.com/1226692180
Nearby School & Business
GET MORE INFORMATION
