

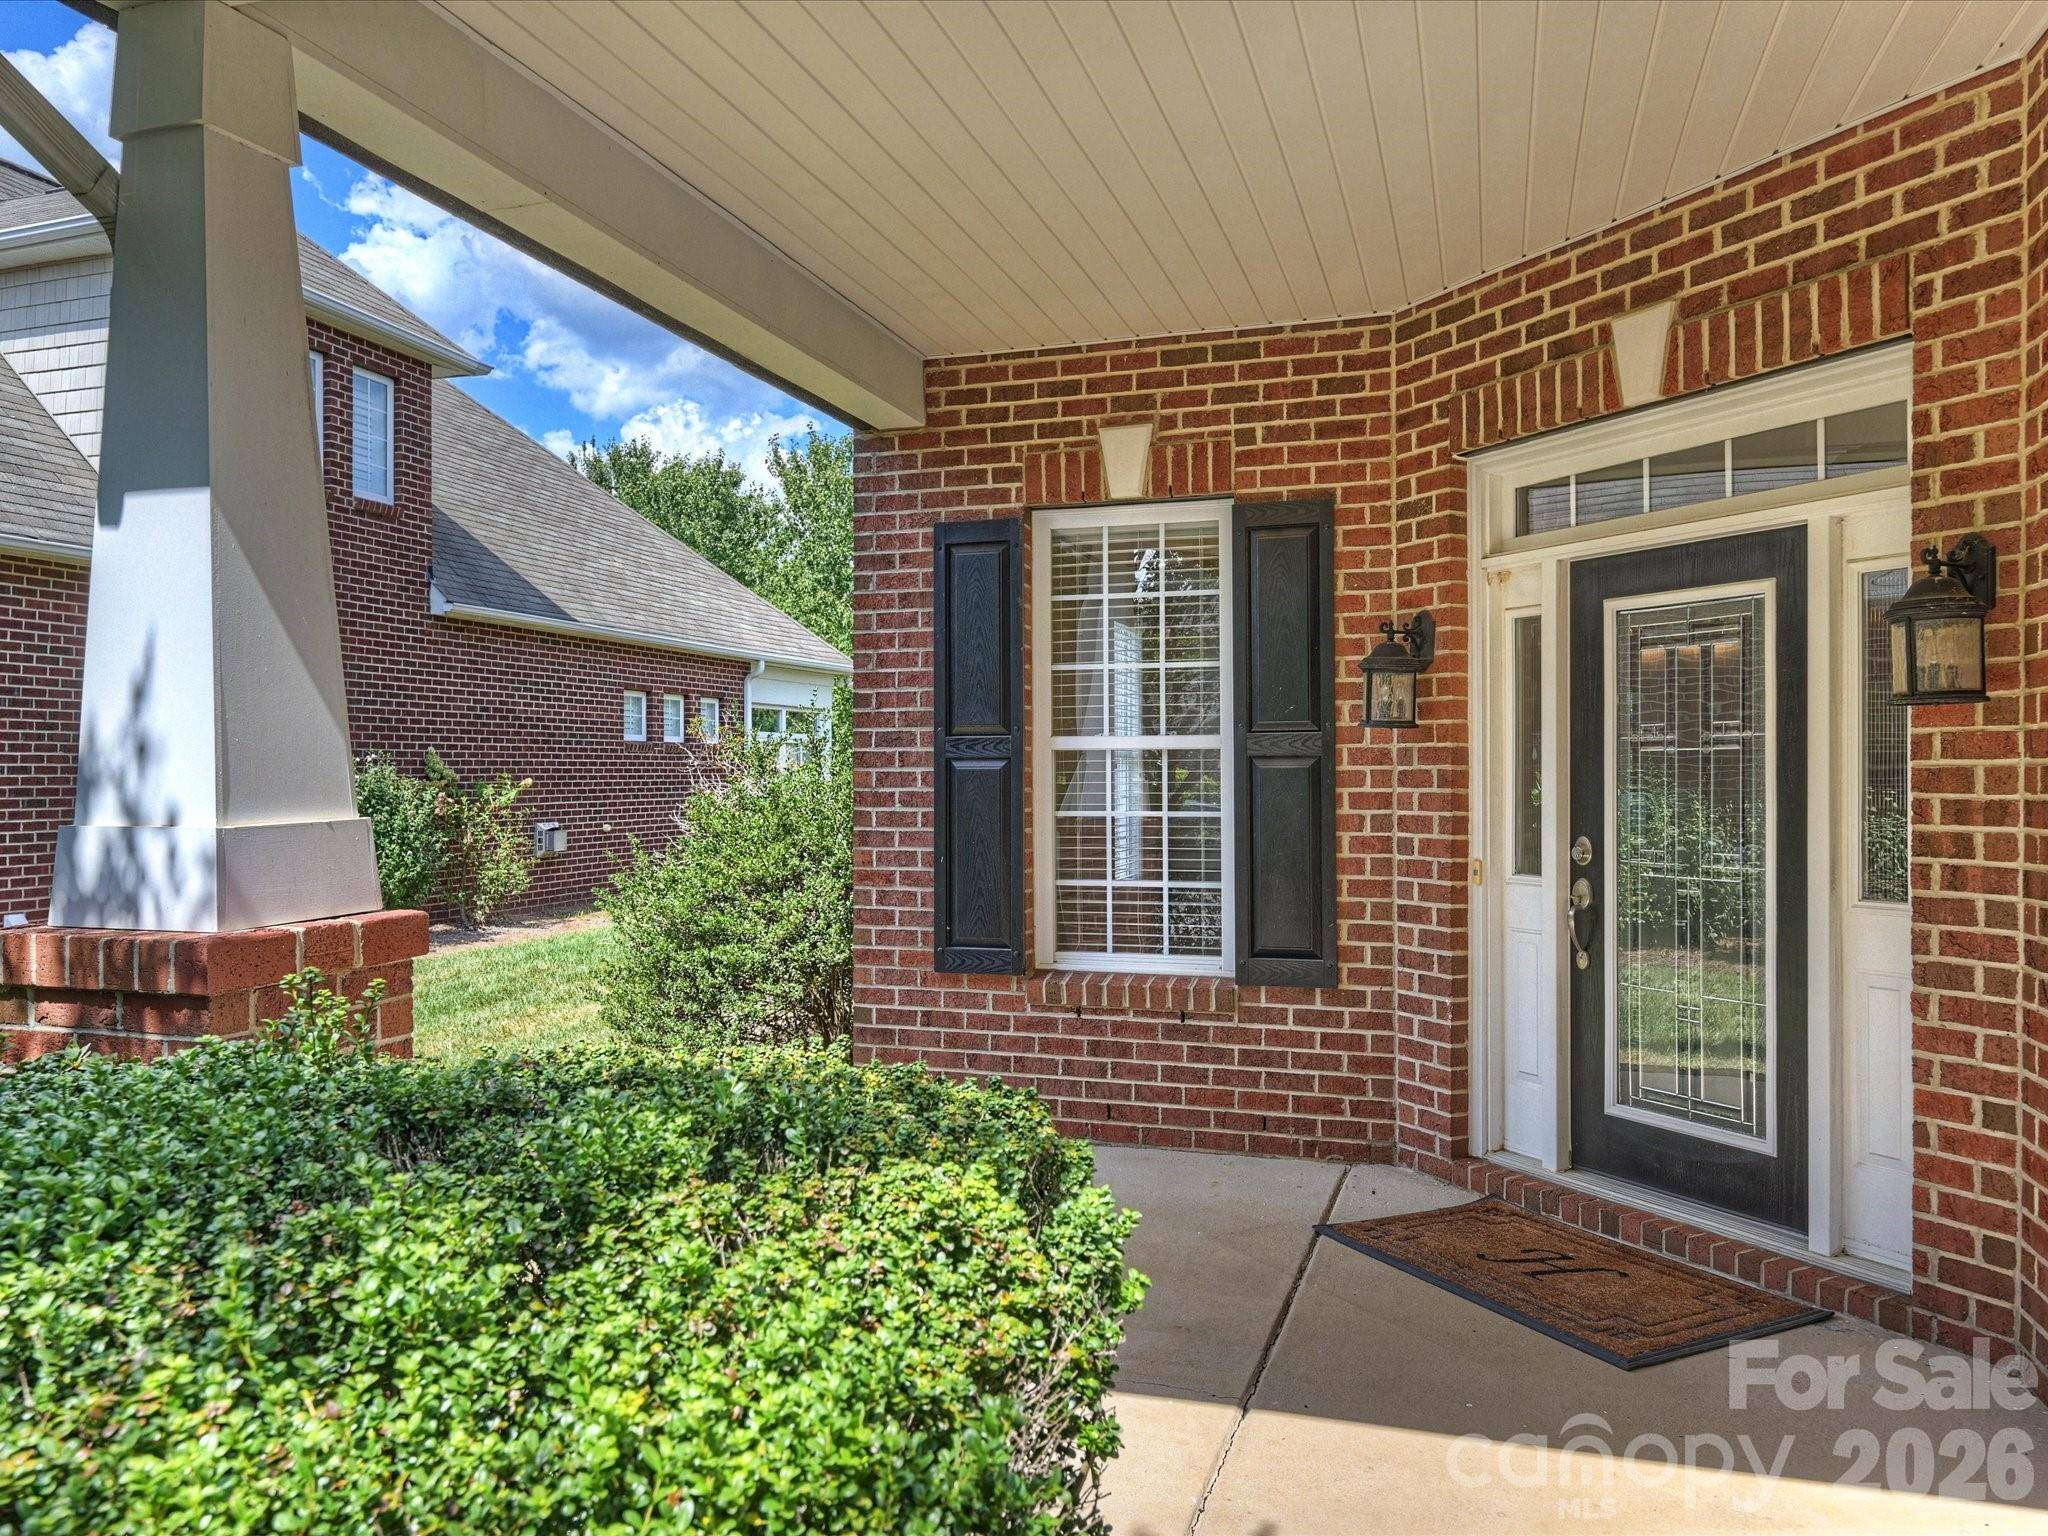

7326 Firespike RD, Charlotte, NC 28211
REQUEST A TOUR If you would like to see this home without being there in person, select the "Virtual Tour" option and your agent will contact you to discuss available opportunities.
In-PersonVirtual Tour
$695,000
Est. payment /mo
3 Beds
3 Baths
2,513 SqFt
Save

UPDATED:

Key Details

Property Type Single Family Home

Sub Type Single Family Residence

Listing Status Active

Purchase Type For Sale

Square Footage 2,513 sqft

Price per Sqft $276

Subdivision Stone Creek Ranch

MLS Listing ID 4417105

Bedrooms 3

Full Baths 2

Half Baths 1

Construction Status Completed

HOA Fees $63/qua

HOA Y/N 1

Abv Grd Liv Area 2,513

Year Built 2007

Lot Size 7,840 Sqft

Acres 0.18

Property Sub-Type Single Family Residence

Property Description

Welcome home to this beautiful, full-brick home perfectly located in the highly sought-after community of Stone Creek Ranch. Enjoy easy, low-maintenance living featuring 3 bedrooms and 2.5 baths in a serene, private setting complete with a screened-in porch and a fenced-in yard overlooking the community pond. Designed with an open floor plan, the large kitchen flows seamlessly into the dining room, breakfast area, and living room for ultimate comfort and ease. Premium KitchenAid appliances are included: a French door refrigerator, range, microwave, and dishwasher. The formal dining room features elegant trim, ample natural light, and a charming chandelier. Moving into the light-filled living room, you will find a vaulted ceiling, a gas fireplace, a ceiling fan, and expansive windows offering a direct view of the community pond and its charming pedestrian bridge.The primary suite on the main floor serves as a relaxing haven, complete with dual vanities, a garden tub, a glass-enclosed shower, a private water closet, and a large custom walk-in closet. Laundry room, on the main floor features built-in cabinetry is adjacent to the spacious two car garage. Washer and dryer included. This home also features a Moen Home Filtration System and Rinnai instant-and-endless, tankless hot water heater. HOA-maintained yard care for stress-free livingCommunity amenities including two pools, a clubhouse, a playground, and scenic walking trailsPrime location mere minutes from Waverly, Blakeney, and Stonecrest for premium shopping, dining, and quick access to I-485

Location

State NC

County Mecklenburg

Zoning R100

Rooms

Primary Bedroom Level Main

Main Level Bedrooms 1

Main Level Primary Bedroom

Main Level Bathroom-Full

Main Level Kitchen

Main Level Dining Room

Main Level Great Room-Two Story

Main Level Laundry

Main Level Breakfast

Upper Level Bedroom(s)

Upper Level Bedroom(s)

Interior

Heating Central, Forced Air

Cooling Ceiling Fan(s), Central Air, Electric

Flooring Brick, Carpet, Wood

Fireplaces Type Gas Log, Living Room

Fireplace true

Appliance Convection Microwave, Convection Oven, Dishwasher, Disposal, Dryer, Exhaust Fan, Filtration System, Gas Range, Gas Water Heater, Microwave, Refrigerator with Ice Maker, Self Cleaning Oven, Tankless Water Heater, Washer, Washer/Dryer

Laundry Main Level

Exterior

Exterior Feature Lawn Maintenance

Garage Spaces 2.0

Fence Back Yard, Fenced

Community Features Outdoor Pool, Playground, Pond, Recreation Area, Sidewalks, Tennis Court(s)

Utilities Available Cable Connected, Electricity Connected, Underground Power Lines, Underground Utilities, Wired Internet Available

Roof Type Architectural Shingle

Street Surface Concrete,Paved

Porch Covered, Rear Porch, Screened

Garage true

Building

Lot Description Wooded, Views

Dwelling Type Site Built

Foundation Slab

Sewer Public Sewer

Water City

Level or Stories One and One Half

Structure Type Brick Full

New Construction false

Construction Status Completed

Schools

Elementary Schools Polo Ridge

Middle Schools Cato Ridge

High Schools Ballantyne Ridge

Others

HOA Name CAMSMGT

Senior Community false

Acceptable Financing Cash, Conventional, FHA, VA Loan

Listing Terms Cash, Conventional, FHA, VA Loan

Special Listing Condition None


Read Less Info
Listed by Jennifer Jackson • Jennifer Jackson Real Estate • jennifer@jenniferjacksoninc.com

Nearby School & Business

GET MORE INFORMATION

Name

Name

Phone*

Phone

Message

Message
Betty Burris

+1(201) 725-3534

bburris459@yahoo.com