


UPDATED:
Key Details
Property Type Single Family Home
Sub Type Single Family Residence
Listing Status Coming Soon
Purchase Type For Sale
Square Footage 1,264 sqft
Price per Sqft $241
Subdivision Runnymeade
MLS Listing ID 4424587
Bedrooms 3
Full Baths 2
HOA Fees $48/qua
HOA Y/N 1
Abv Grd Liv Area 1,264
Year Built 1996
Lot Size 0.340 Acres
Acres 0.34
Property Sub-Type Single Family Residence
Property Description
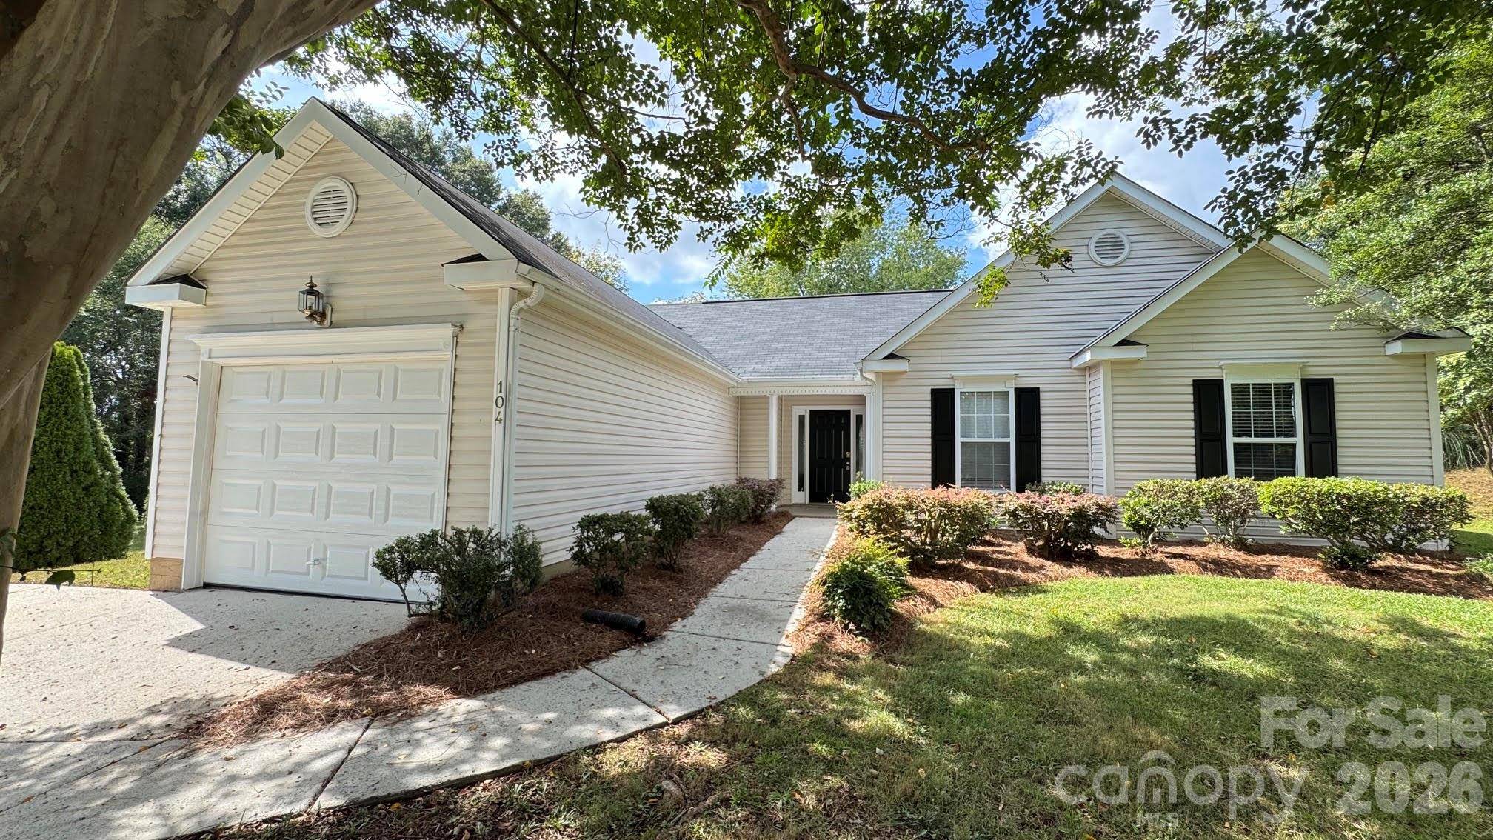
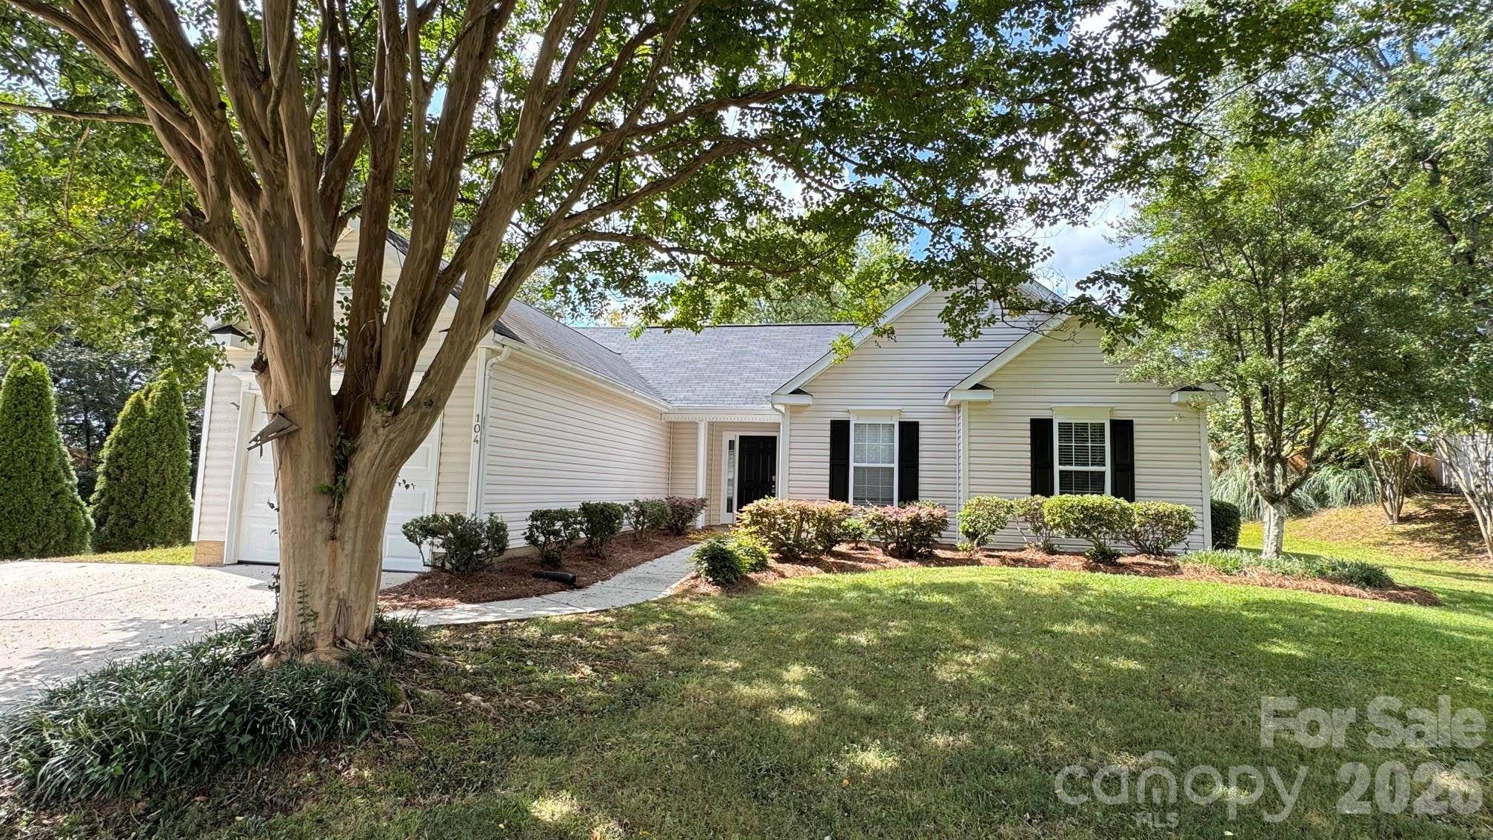
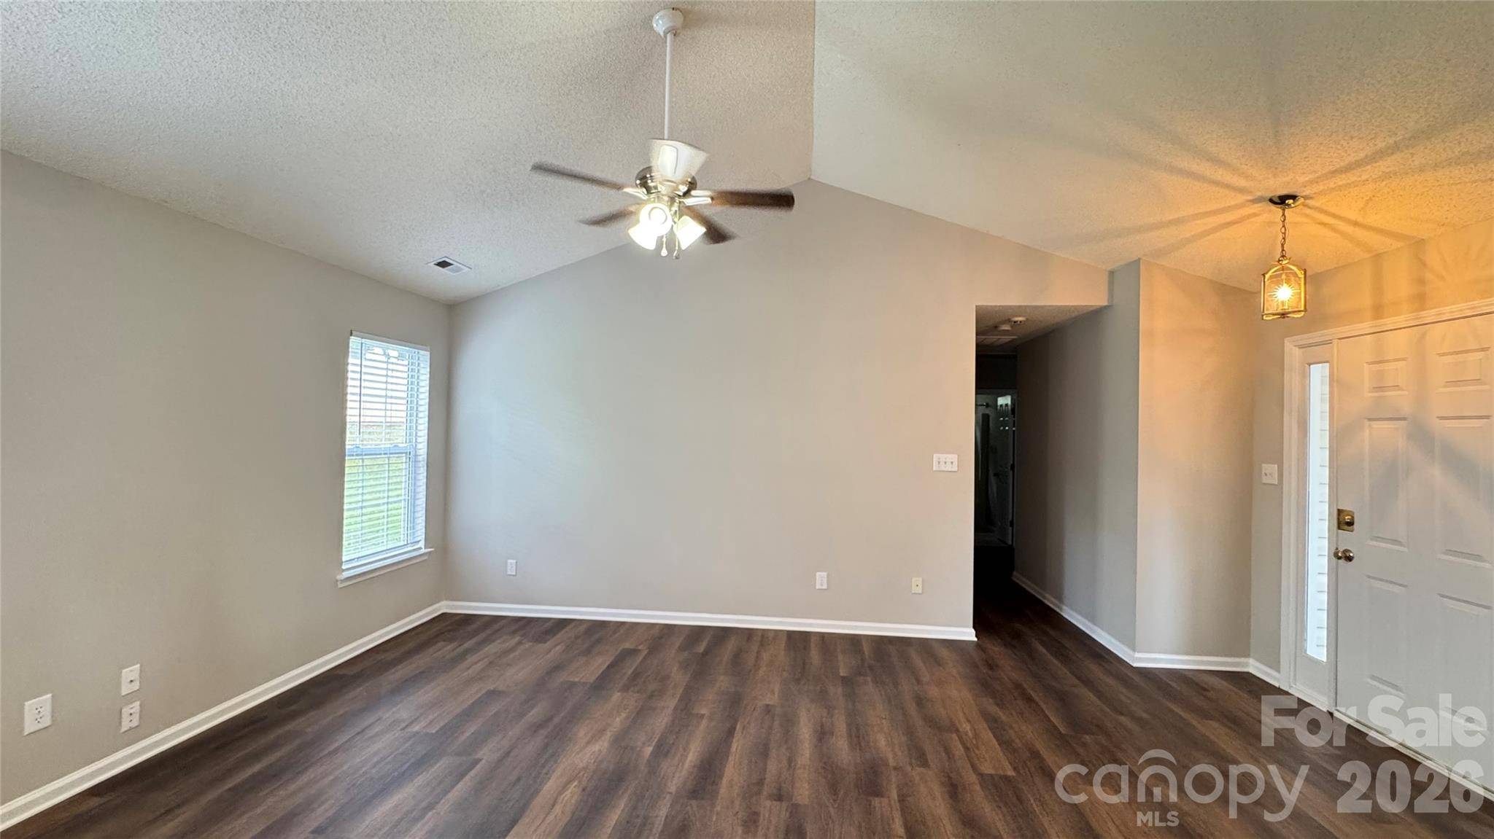
Inside, you'll find numerous recent updates, including beautiful new LVP flooring throughout, tile flooring in the hall bathroom, new ceiling fans in the bedrooms and great room, updated bathroom lighting, and new plantation-style blinds. The entire home has been freshly painted and the exterior freshly pressure washed, creating a clean, bright, and welcoming feel from the moment you arrive.
Conveniently located near shopping, restaurants, and all that downtown Mt. Holly has to offer, this home combines comfort, convenience, and easy one-level living. Move right in and make it yours! Professional pictures coming on Friday.
Location
State NC
County Gaston
Zoning R1
Rooms
Primary Bedroom Level Main
Main Level Bedrooms 3
Main Level Kitchen
Main Level Breakfast
Main Level Dining Area
Main Level Great Room
Main Level Primary Bedroom
Main Level Bedroom(s)
Main Level Bedroom(s)
Main Level Bathroom-Full
Main Level Bathroom-Full
Interior
Interior Features Attic Stairs Pulldown
Heating Forced Air, Natural Gas
Cooling Ceiling Fan(s), Central Air
Flooring Laminate, Tile
Fireplace false
Appliance Dishwasher, Electric Range, Gas Water Heater
Laundry Laundry Closet
Exterior
Garage Spaces 1.0
Utilities Available Cable Available, Cable Connected, Electricity Connected, Natural Gas
Street Surface Concrete,Paved
Garage true
Building
Lot Description Cul-De-Sac
Dwelling Type Site Built
Foundation Slab
Sewer Public Sewer
Water City
Level or Stories One
Structure Type Vinyl
New Construction false
Schools
Elementary Schools Unspecified
Middle Schools Unspecified
High Schools Unspecified
Others
HOA Name Property Matters
Senior Community false
Acceptable Financing Cash, Conventional, FHA, VA Loan
Listing Terms Cash, Conventional, FHA, VA Loan
Special Listing Condition None
Nearby School & Business
GET MORE INFORMATION
