

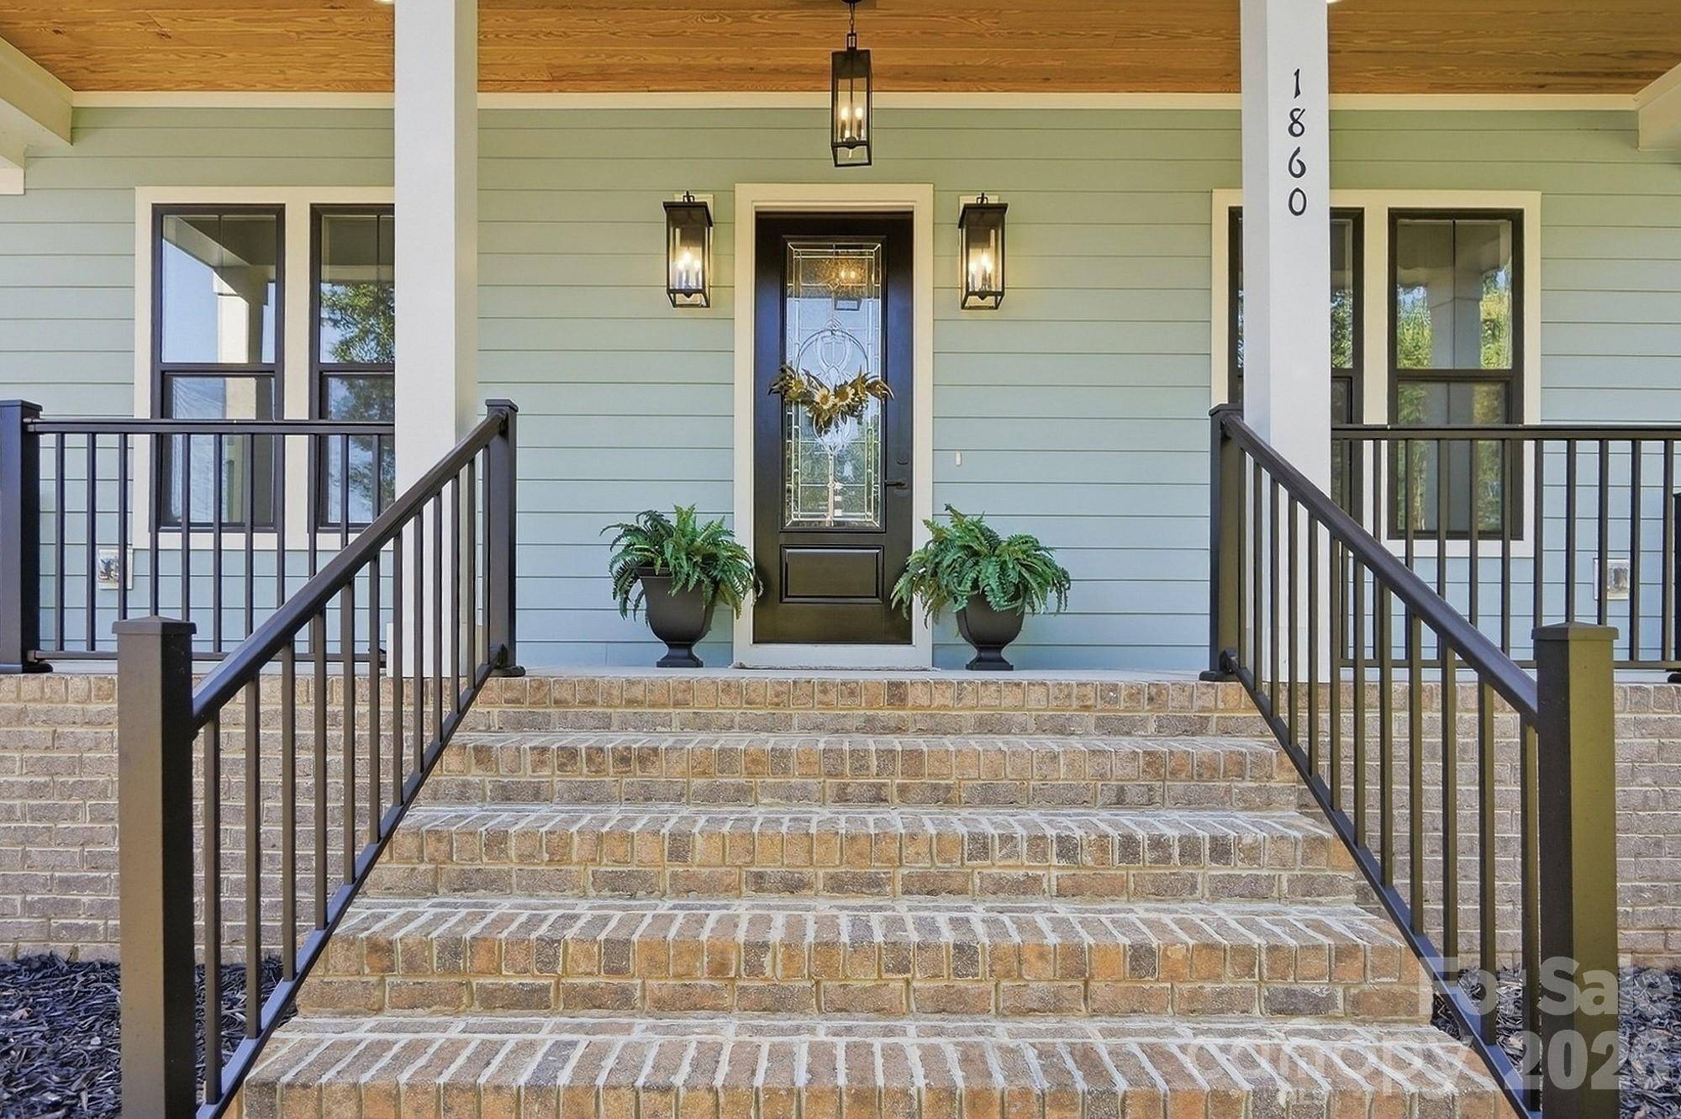
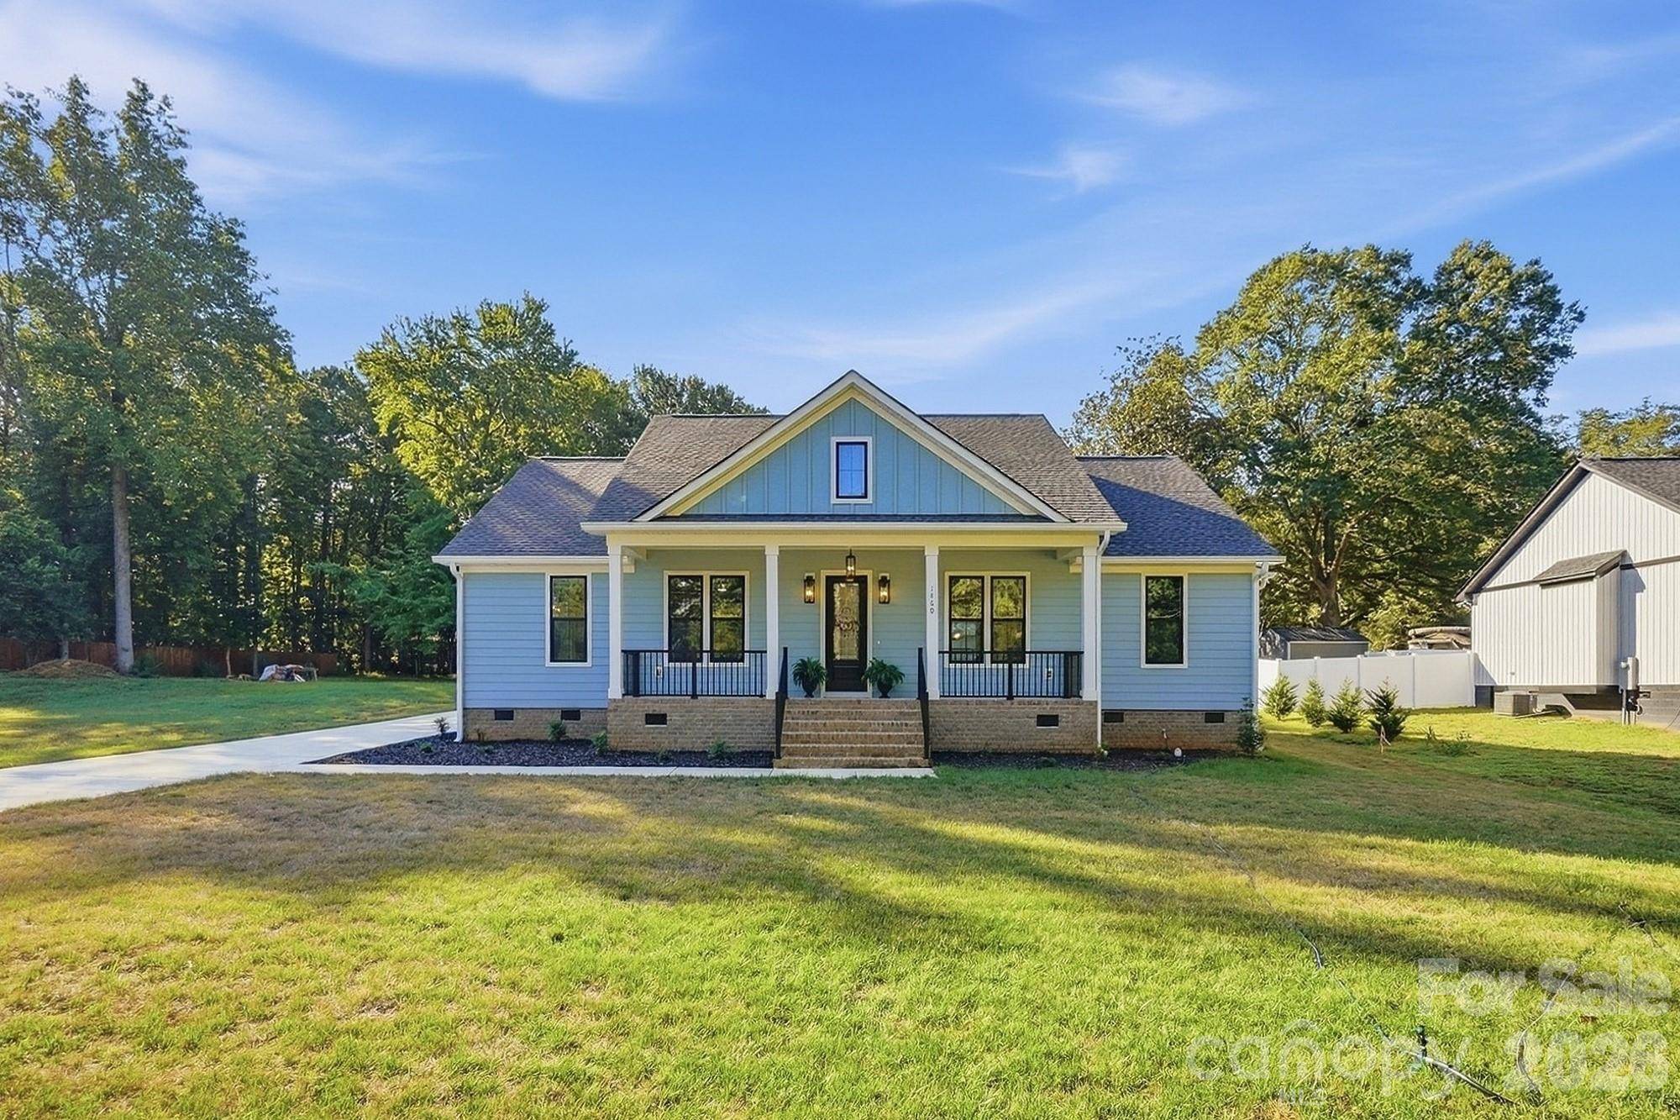

1860 Twin Lakes RD, Rock Hill, SC 29732
REQUEST A TOUR If you would like to see this home without being there in person, select the "Virtual Tour" option and your agent will contact you to discuss available opportunities.
In-PersonVirtual Tour
$499,900
Est. payment /mo
3 Beds
3 Baths
1,815 SqFt
Save

UPDATED:

Key Details

Property Type Single Family Home

Sub Type Single Family Residence

Listing Status Active

Purchase Type For Sale

Square Footage 1,815 sqft

Price per Sqft $275

MLS Listing ID 4424571

Bedrooms 3

Full Baths 2

Half Baths 1

Construction Status Completed

Abv Grd Liv Area 1,815

Year Built 2026

Lot Size 0.450 Acres

Acres 0.45

Property Sub-Type Single Family Residence

Property Description

Truly exceptional new construction where quality craftsmanship, thoughtful design, and functionality come together beautifully. From the moment you step inside, the 10-foot ceilings, 8-foot doors, and gorgeous real hardwood floors create an inviting sense of space and sophistication. Designed for both everyday living and entertaining, the heart of the home is the stunning kitchen featuring a large island, soft-close cabinetry, walk-in pantry, and gas range, all seamlessly connected to the dining and living areas. The cozy fireplace adds the perfect focal point, while the open layout flows effortlessly to the outdoor patio. The primary suite is one of the home's true highlights. The bright and spacious primary bath features a relaxing soaking tub and oversized walk-in shower, with direct access to a generous walk-in closet and dedicated laundry room complete with custom built-ins—a layout that brings convenience and organization to everyday living. Situated on a nearly half-acre lot, this home offers plenty of room to enjoy the outdoors with covered front and rear porches and a rear patio already pre-wired for an outdoor TV. Quality continues beyond the finishes with spray foam insulation in the exterior walls and along the roofline, providing added energy efficiency and comfort. Every detail reflects a commitment to quality and longevity. This is a home that truly needs to be seen in person to appreciate the craftsmanship, functionality, and attention to detail throughout.

Location

State SC

County York

Zoning RC-II

Rooms

Primary Bedroom Level Main

Main Level Bedrooms 3

Main Level Primary Bedroom

Main Level Dining Room

Main Level Bathroom-Full

Main Level Laundry

Main Level Bedroom(s)

Main Level Bedroom(s)

Main Level Bedroom(s)

Main Level Bathroom-Half

Main Level Bathroom-Full

Interior

Heating Central, Natural Gas

Cooling Ceiling Fan(s), Central Air

Flooring Carpet, Tile, Wood

Fireplaces Type Gas Log, Living Room

Fireplace true

Appliance Dishwasher, Disposal, Gas Range, Refrigerator

Laundry Electric Dryer Hookup, Inside, Laundry Room, Main Level, Washer Hookup

Exterior

Garage Spaces 2.0

Utilities Available Electricity Connected, Natural Gas

Roof Type Architectural Shingle

Street Surface Concrete,Paved

Porch Covered, Front Porch, Rear Porch

Garage true

Building

Lot Description Level, Wooded

Dwelling Type Site Built

Foundation Crawl Space

Builder Name WTPPC LLC

Sewer Public Sewer

Water City

Level or Stories One

Structure Type Fiber Cement

New Construction true

Construction Status Completed

Schools

Elementary Schools India Hook

Middle Schools Dutchman Creek

High Schools Rock Hill

Others

Senior Community false

Acceptable Financing Cash, Conventional, FHA, VA Loan

Listing Terms Cash, Conventional, FHA, VA Loan

Special Listing Condition None


Read Less Info
Listed by Melissa Faile • Carolina Realty Solutions • Melissa.faile@crsmail.com

Nearby School & Business

GET MORE INFORMATION

Name

Name

Phone*

Phone

Message

Message
Betty Burris

+1(201) 725-3534

bburris459@yahoo.com