



UPDATED:
Key Details
Property Type Single Family Home
Sub Type Single Family Residence
Listing Status Coming Soon
Purchase Type For Sale
Square Footage 3,622 sqft
Price per Sqft $338
Subdivision Hembstead
MLS Listing ID 4423350
Style Traditional,Transitional
Bedrooms 4
Full Baths 3
Half Baths 1
Construction Status Completed
HOA Fees $154/mo
HOA Y/N 1
Abv Grd Liv Area 3,622
Year Built 1983
Lot Size 0.593 Acres
Acres 0.593
Property Sub-Type Single Family Residence
Property Description
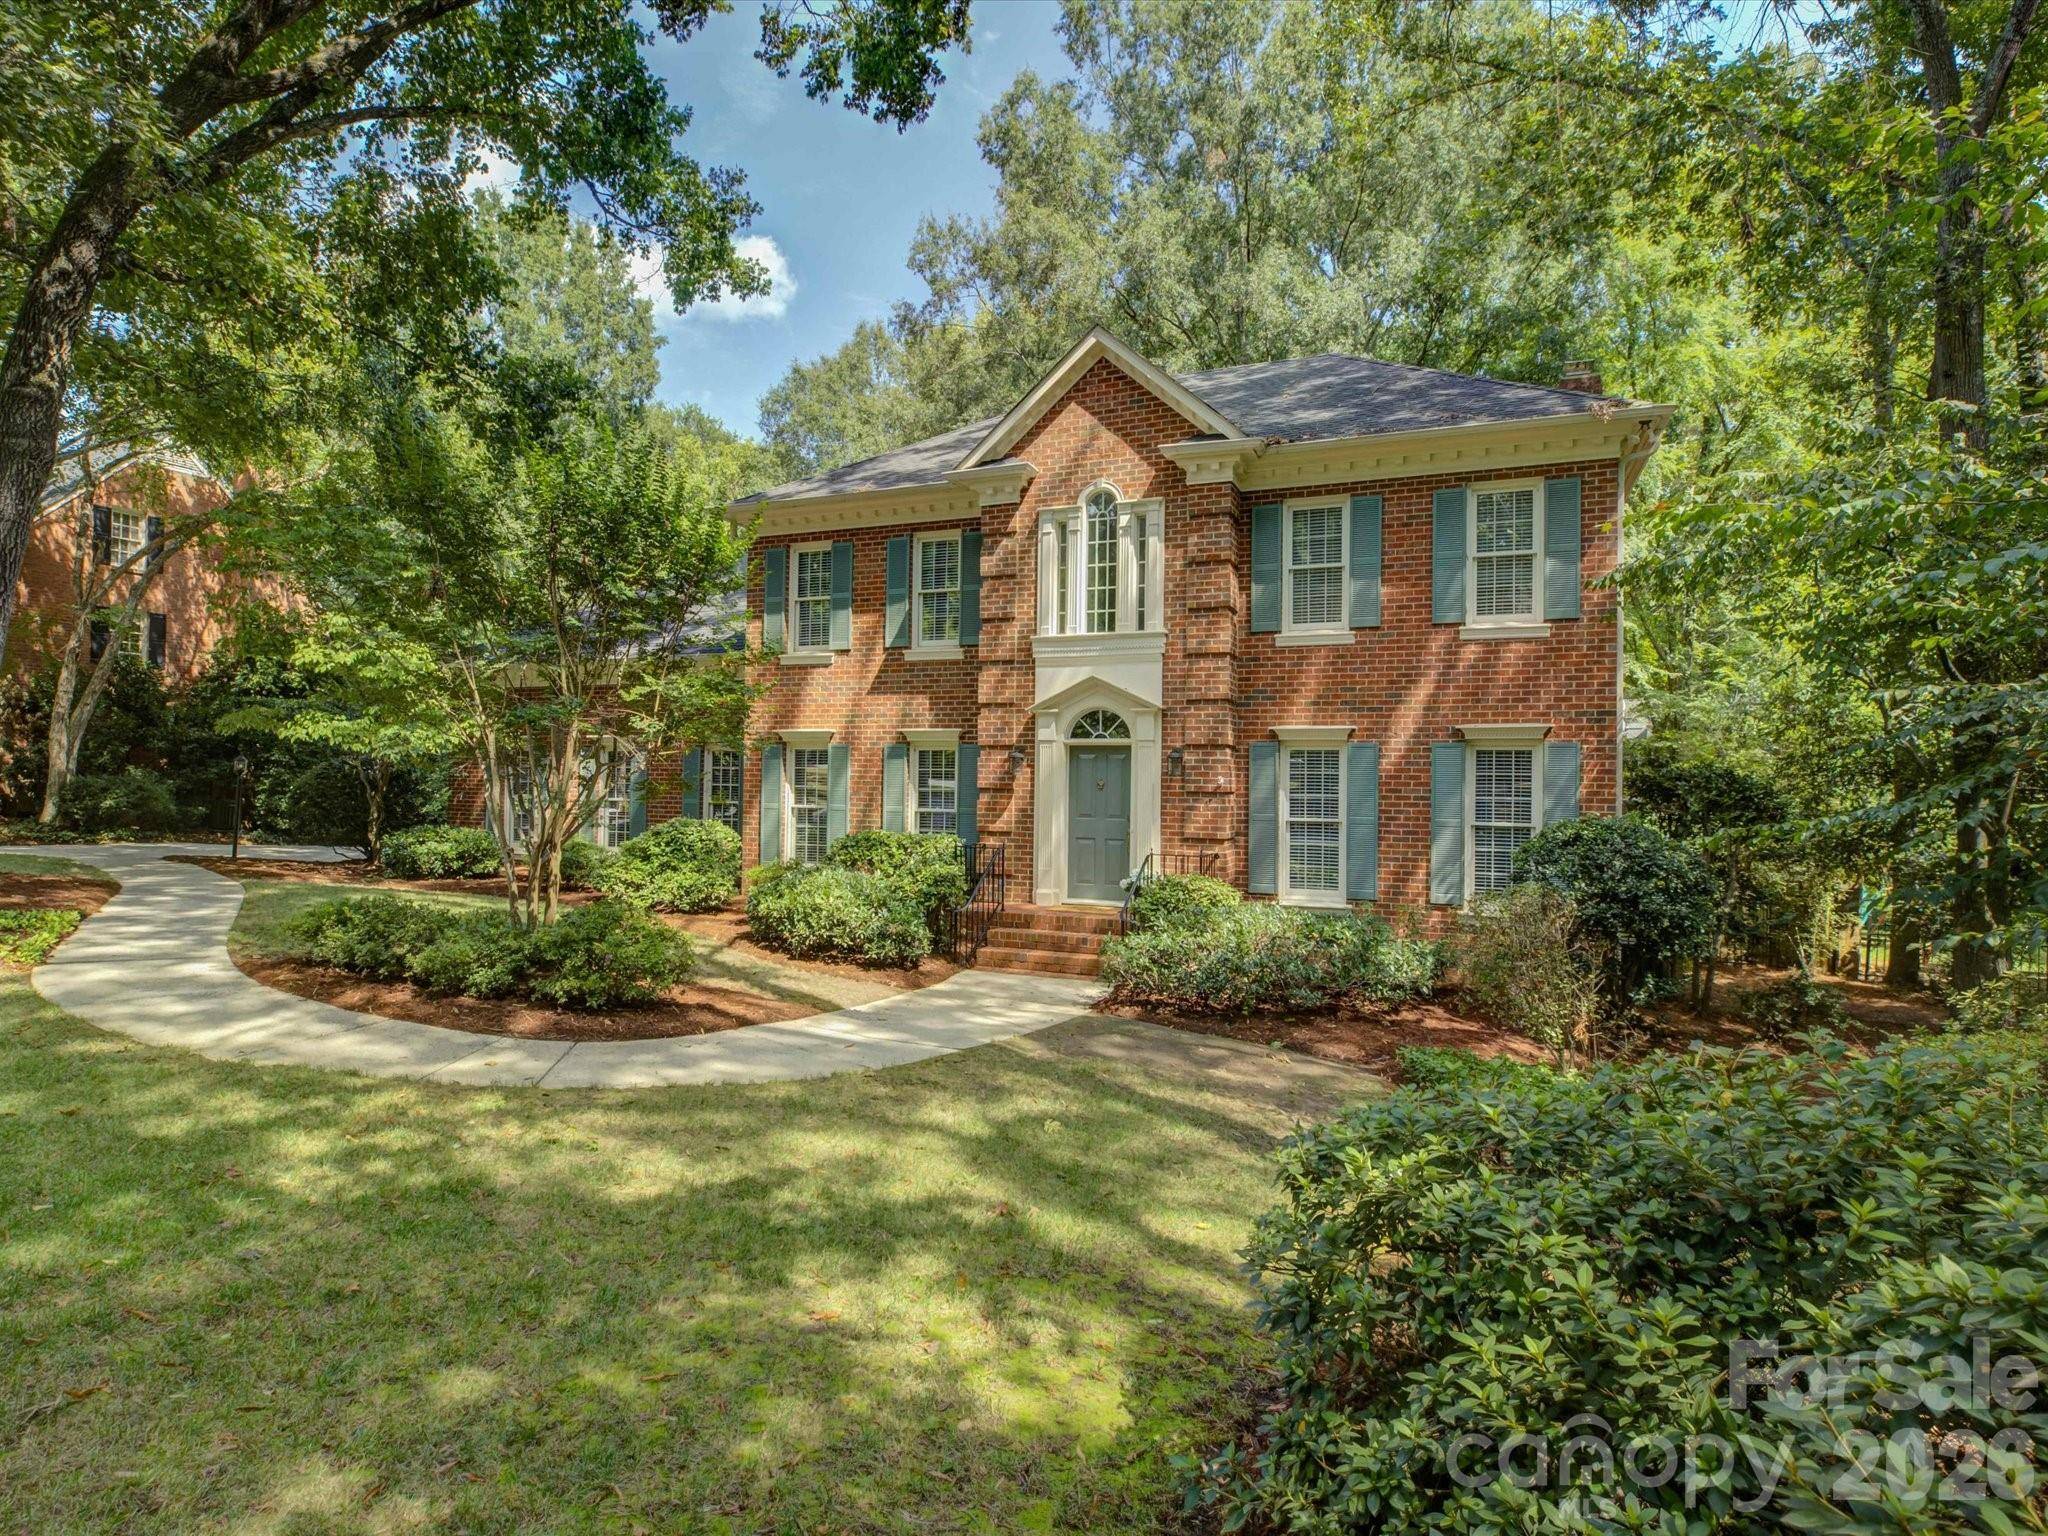
From the moment you arrive in Hembstead, there is an effortless feeling of home! Tree-lined streets, manicured surroundings, spacious lots, and pride of ownership create a setting that feels established, elegant, and wonderfully connected.
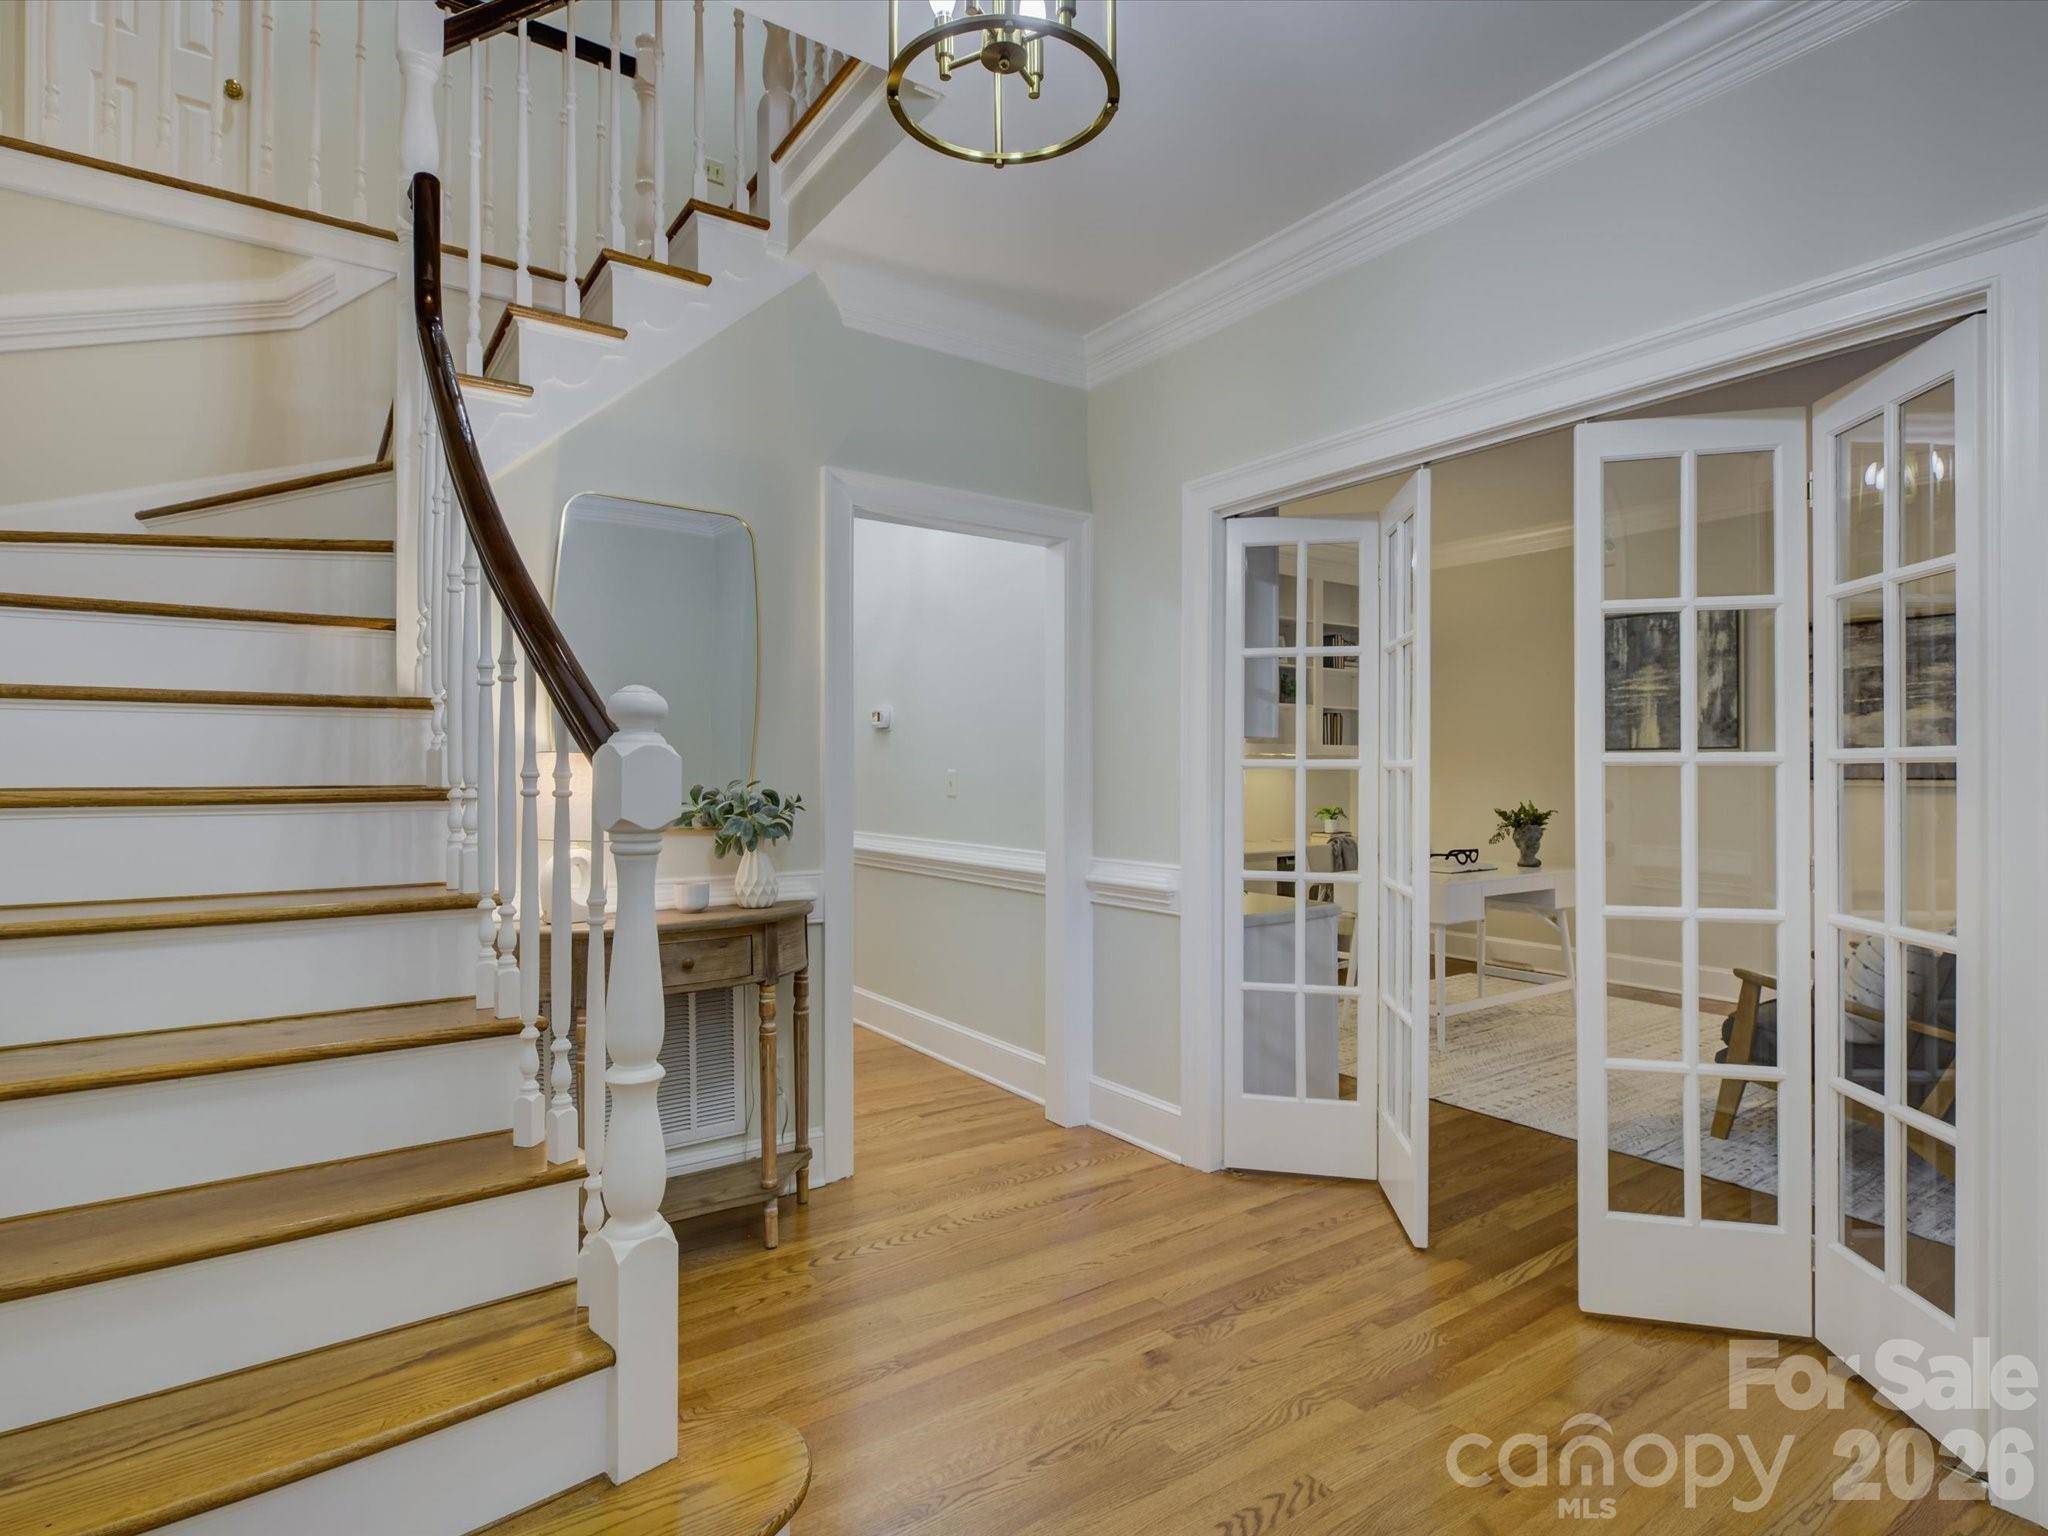
Inside, thoughtful updates bring a fresh, sophisticated sensibility to the spaces where life unfolds. At the heart of the home, the lovely renovated kitchen blends timeless appeal with today's aesthetic, featuring stylish finishes and on-trend fixtures that make the space as beautiful as it is inviting. Recent improvements throughout the home add an exceptional layer of polish and peace of mind, including a new roof (to be replaced before closing!), new carpet, new wood flooring in the second-level hallway and service stairway, new decking, and a new tankless water heater, all completed in September 2026.This charming home truly has it all with 4 spacious bedrooms/3.5 bathrooms, a screened-in porch, a dedicated office with custom built-ins, and a glorious bonus room with a full bathroom to add ultimate living flexibility!
But what makes this property truly special is the lifestyle waiting just beyond the front door.
Hembstead is more than a neighborhood—it is a community. It is morning walks on the trails and along peaceful streets, afternoons at the pool, friendly matches on the tennis or pickleball courts, gatherings at the playground, and neighbors who know one another by name. With walking trails, a sport court, pool, tennis, pickleball, and abundant opportunities for recreation and connection, Hembstead offers the rare luxury of feeling both wonderfully private and genuinely connected.
Truly a winning location with some of Charlotte's most desirable destinations being remarkably accessible. Enjoy the convenience of the Arboretum area, the charm of Downtown Matthews, the sophisticated shopping and dining of SouthPark, and the vibrant energy of Waverly—all within easy reach. Add top rated private and public schools, and the result is a location that delivers not only convenience, but lasting lifestyle appeal.
2503 Winding Oak Drive is an invitation to live beautifully—and to belong somewhere truly special!
Location
State NC
County Mecklenburg
Zoning N1-A
Rooms
Primary Bedroom Level Upper
Upper Level Primary Bedroom
Upper Level Bathroom-Full
Upper Level Bedroom(s)
Upper Level Bedroom(s)
Upper Level Bedroom(s)
Upper Level Bathroom-Full
Upper Level Bonus Room
Upper Level Bathroom-Full
Main Level Kitchen
Main Level Living Room
Main Level Laundry
Main Level Dining Room
Main Level Office
Main Level Bathroom-Half
Interior
Interior Features Breakfast Bar, Built-in Features, Entrance Foyer, Kitchen Island, Open Floorplan, Storage, Walk-In Closet(s), Walk-In Pantry
Heating Electric, Forced Air, Natural Gas, Zoned
Cooling Ceiling Fan(s), Electric, Zoned
Flooring Carpet, Tile, Wood
Fireplaces Type Living Room
Fireplace true
Appliance Dishwasher, Disposal, Gas Cooktop, Microwave, Oven, Self Cleaning Oven, Tankless Water Heater
Laundry Laundry Room, Main Level
Exterior
Garage Spaces 2.0
Fence Back Yard, Fenced, Full
Community Features Clubhouse, Game Court, Outdoor Pool, Pickleball, Picnic Area, Playground, Sidewalks, Sport Court, Street Lights, Tennis Court(s), Walking Trails
Utilities Available Cable Available, Electricity Connected, Fiber Optics, Natural Gas
Roof Type Architectural Shingle
Street Surface Concrete,Paved
Porch Deck, Front Porch, Rear Porch, Screened
Garage true
Building
Lot Description Cleared, Level, Private, Wooded
Dwelling Type Site Built
Foundation Crawl Space
Sewer Public Sewer
Water City
Architectural Style Traditional, Transitional
Level or Stories Two
Structure Type Brick Full,Wood
New Construction false
Construction Status Completed
Schools
Elementary Schools Elizabeth Lane
Middle Schools South Charlotte
High Schools Unspecified
Others
HOA Name Cusick Community Management
Senior Community false
Restrictions Architectural Review
Acceptable Financing Cash, Conventional, FHA, VA Loan
Listing Terms Cash, Conventional, FHA, VA Loan
Special Listing Condition None
Nearby School & Business
GET MORE INFORMATION
