

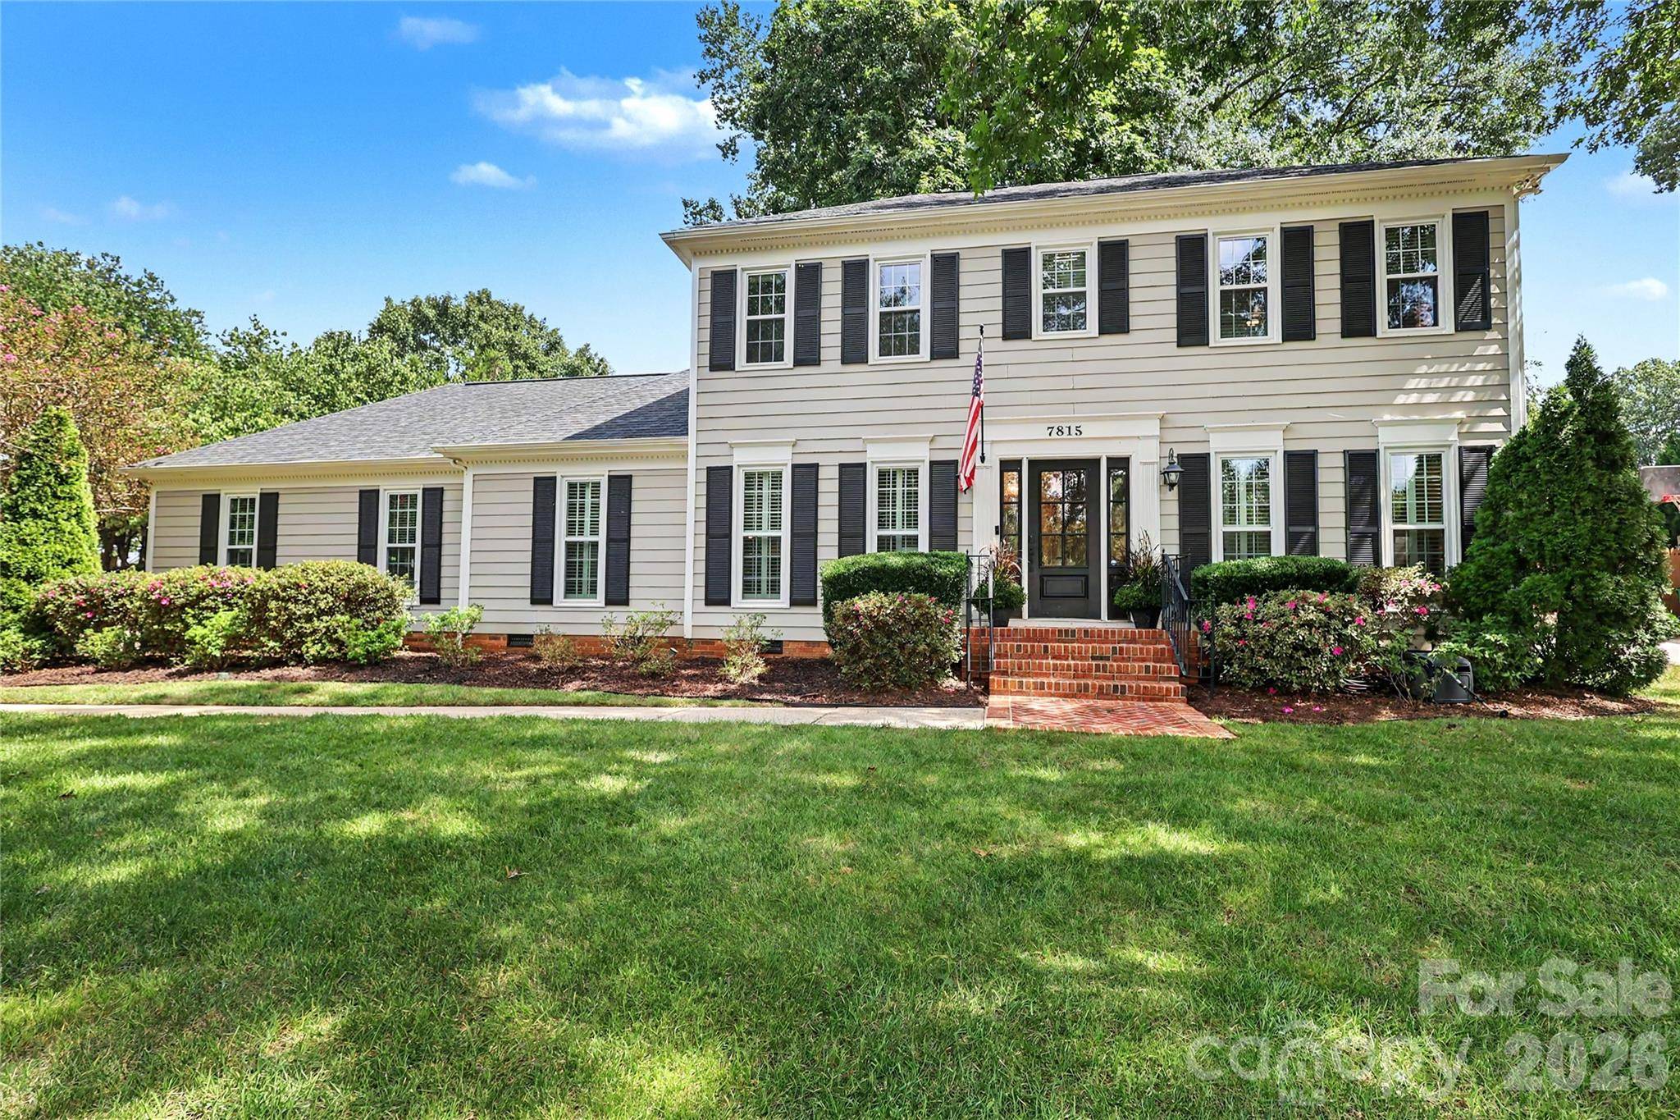
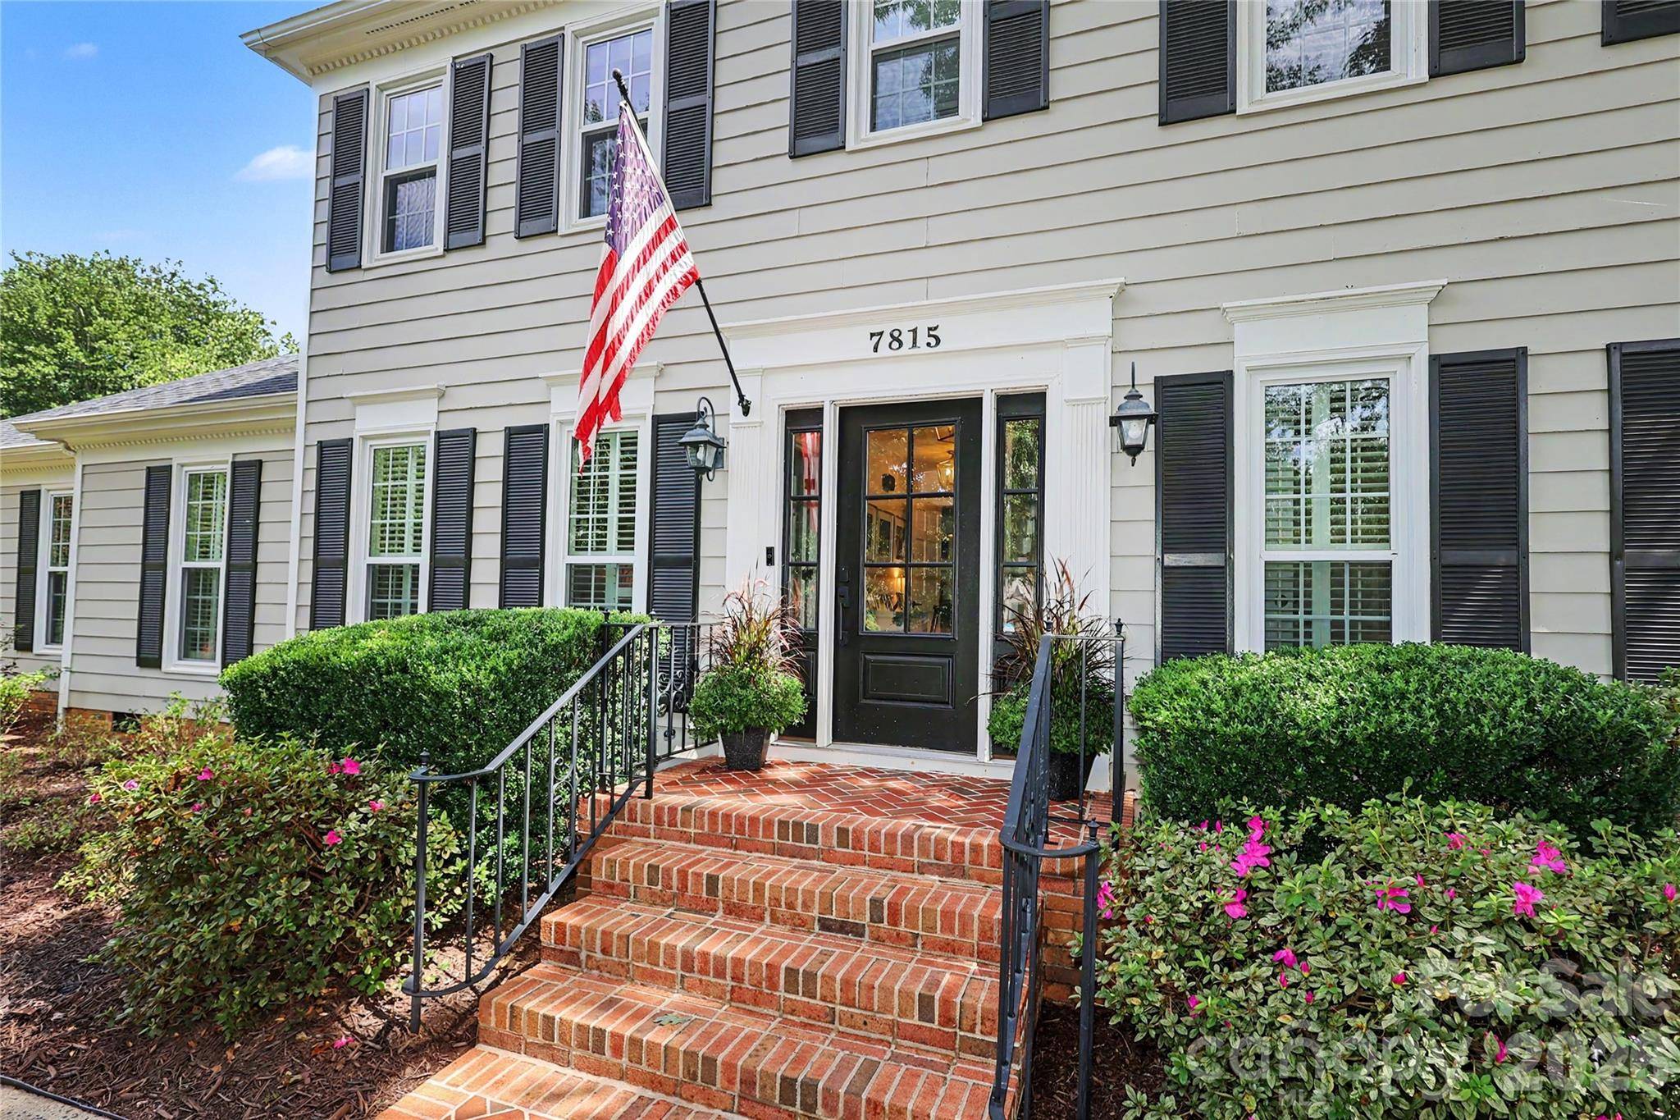

7815 Covey Chase DR, Charlotte, NC 28210
REQUEST A TOUR If you would like to see this home without being there in person, select the "Virtual Tour" option and your agent will contact you to discuss available opportunities.
In-PersonVirtual Tour
$850,000
Est. payment /mo
4 Beds
3 Baths
2,454 SqFt
Save

UPDATED:

Key Details

Property Type Single Family Home

Sub Type Single Family Residence

Listing Status Coming Soon

Purchase Type For Sale

Square Footage 2,454 sqft

Price per Sqft $346

Subdivision Quail Hollow Estates

MLS Listing ID 4423401

Style Traditional

Bedrooms 4

Full Baths 3

HOA Fees $248/ann

HOA Y/N 1

Abv Grd Liv Area 2,454

Year Built 1985

Lot Size 0.340 Acres

Acres 0.34

Property Sub-Type Single Family Residence

Property Description

Beautifully updated move in ready home in desirable South Park! This 4 Bed 3 full bath home with 2 car side load garage is a stunner! The recently updated gourmet kitchen features a Thermador Range and stainless steel appliances, Carrera marble, white cabinetry and open concept. All baths have been updated with designer tile and marble. The first floor features spacious guest room with large walk in closet and full bath. The formal living room with french doors is currently being used as playroom and office. Spacious dining room off of kitchen as well as the eat in kitchen are perfect for entertaining. Second floor features large primary suite with updated bath including dual vanities, large marble shower and walk in closet. Two additional bedrooms with designer wallpaper, built in closet shelving and updated full bath. The attached side load garage, fully fenced yard with irrigation and nicely manicured landscaping and new roof make this home truly move in ready. Quail Hollow Estates is a hidden gem close to shopping, dining, Sugar Creek Greeenway and is centrally located to Uptown, Ballantyne, Southpark. A perfectly updated home in a great location. Welcome Home!

Location

State NC

County Mecklenburg

Zoning R-12PUD

Rooms

Primary Bedroom Level Upper

Main Level Bedrooms 1

Main Level Bathroom-Full

Main Level Kitchen

Main Level Bedroom(s)

Main Level Dining Room

Main Level Living Room

Main Level Den

Upper Level Primary Bedroom

Upper Level Bathroom-Full

Upper Level Bedroom(s)

Interior

Heating Heat Pump

Cooling Central Air

Flooring Carpet, Tile, Wood

Fireplaces Type Den

Fireplace true

Appliance Dishwasher, Electric Oven, Gas Cooktop

Laundry Laundry Room, Main Level

Exterior

Garage Spaces 2.0

Fence Back Yard, Fenced

Roof Type Architectural Shingle

Street Surface Concrete,Paved

Porch Patio

Garage true

Building

Dwelling Type Site Built

Foundation Crawl Space

Sewer Public Sewer

Water City

Architectural Style Traditional

Level or Stories Two

Structure Type Hardboard Siding

New Construction false

Schools

Elementary Schools Smithfield

Middle Schools Quail Hollow

High Schools South Mecklenburg

Others

HOA Name Quail Hollow Estates IV HOA

Senior Community false

Acceptable Financing Cash, Conventional

Listing Terms Cash, Conventional

Special Listing Condition None


Read Less Info
Listed by Libby Gonyea • Helen Adams Realty • lgonyea@helenadamsrealty.com

Nearby School & Business

GET MORE INFORMATION

Name

Name

Phone*

Phone

Message

Message
Betty Burris

+1(201) 725-3534

bburris459@yahoo.com