



UPDATED:
Key Details
Property Type Condo
Sub Type Condominium
Listing Status Coming Soon
Purchase Type For Sale
Square Footage 2,062 sqft
Price per Sqft $407
Subdivision Chapel Watch
MLS Listing ID 4424316
Bedrooms 3
Full Baths 2
Abv Grd Liv Area 2,062
Year Built 1999
Property Sub-Type Condominium
Property Description
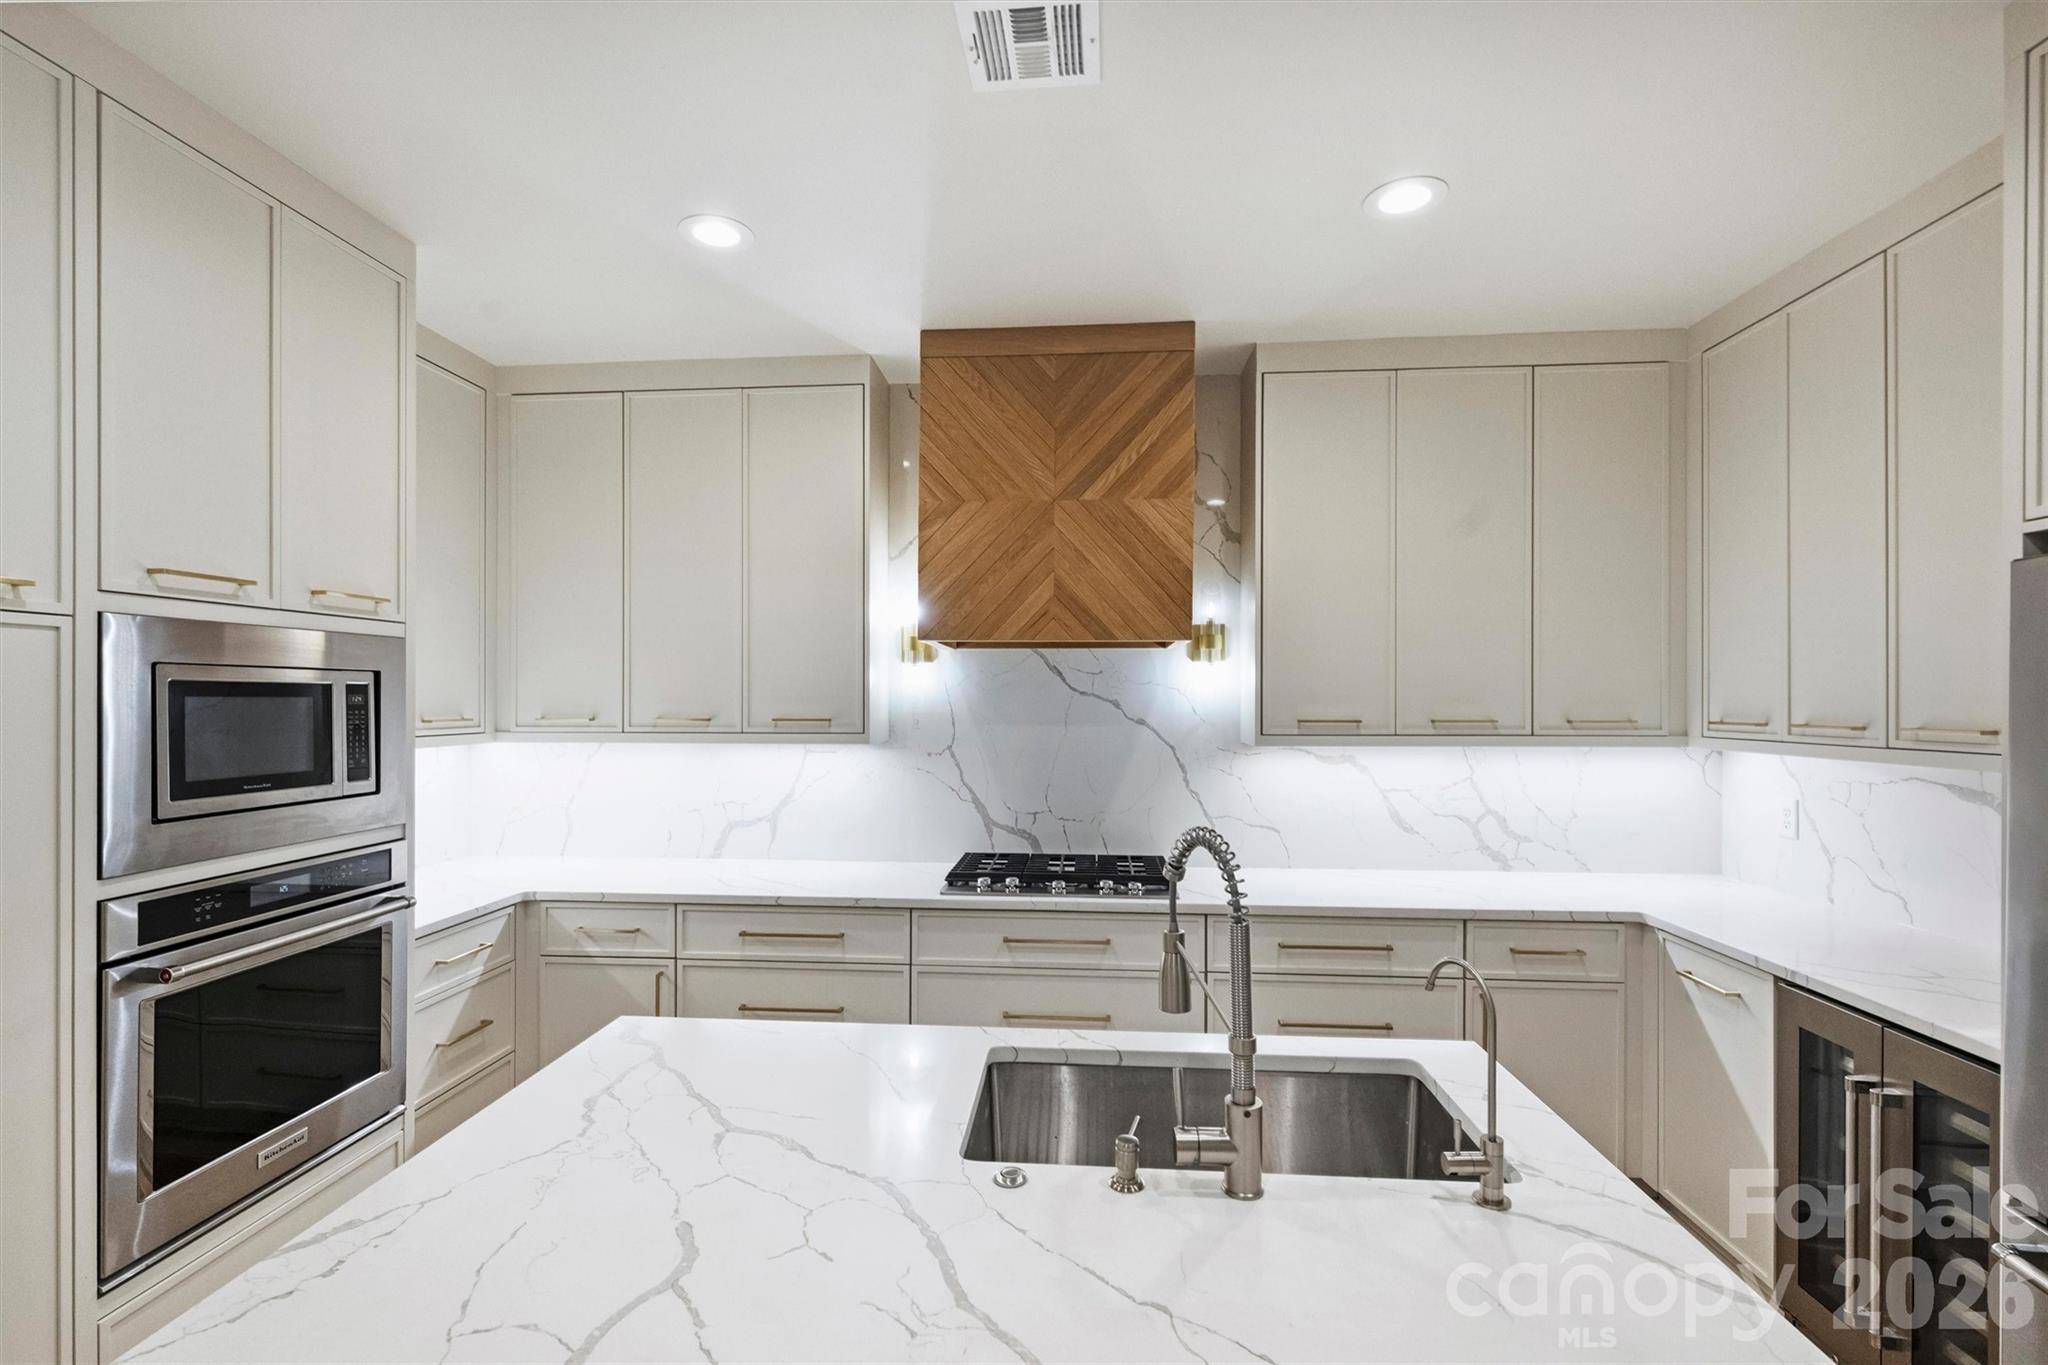
The beautifully designed kitchen features custom cabinetry, quartz countertops and backsplash, gas cooking, a wine refrigerator, and a custom vent hood. .
Just beyond the living area, a private brick-paver terrace provides a peaceful outdoor retreat overlooking the tree-lined streets and historic Fourth Ward, with beautiful sunset views throughout the year. A natural gas connection for grilling and outdoor water access make the terrace ideal for both entertaining and everyday enjoyment.
The oversized primary suite offers two customized closets and a renovated bathroom with timeless neutral tile, quartz surfaces, a heated towel bar and refined finishes.
The third bedroom offers exceptional versatility with a built-in Murphy bed seamlessly integrated with custom drawers, shelving and cabinetry creating a beautifully designed space that can easily transition between a guest room, home office or den.
Two deeded parking spaces, a storage closet on the same floor, new Trane HVAC installed in June 2026, ARC Energy triple-pane windows, gated access, security cameras, keypad building entry, garage bike storage, Google Fiber 1G and an in-home audio system that includes speakers in the living room, kitchen, primary bedroom, and primary bathroom complete the residence.
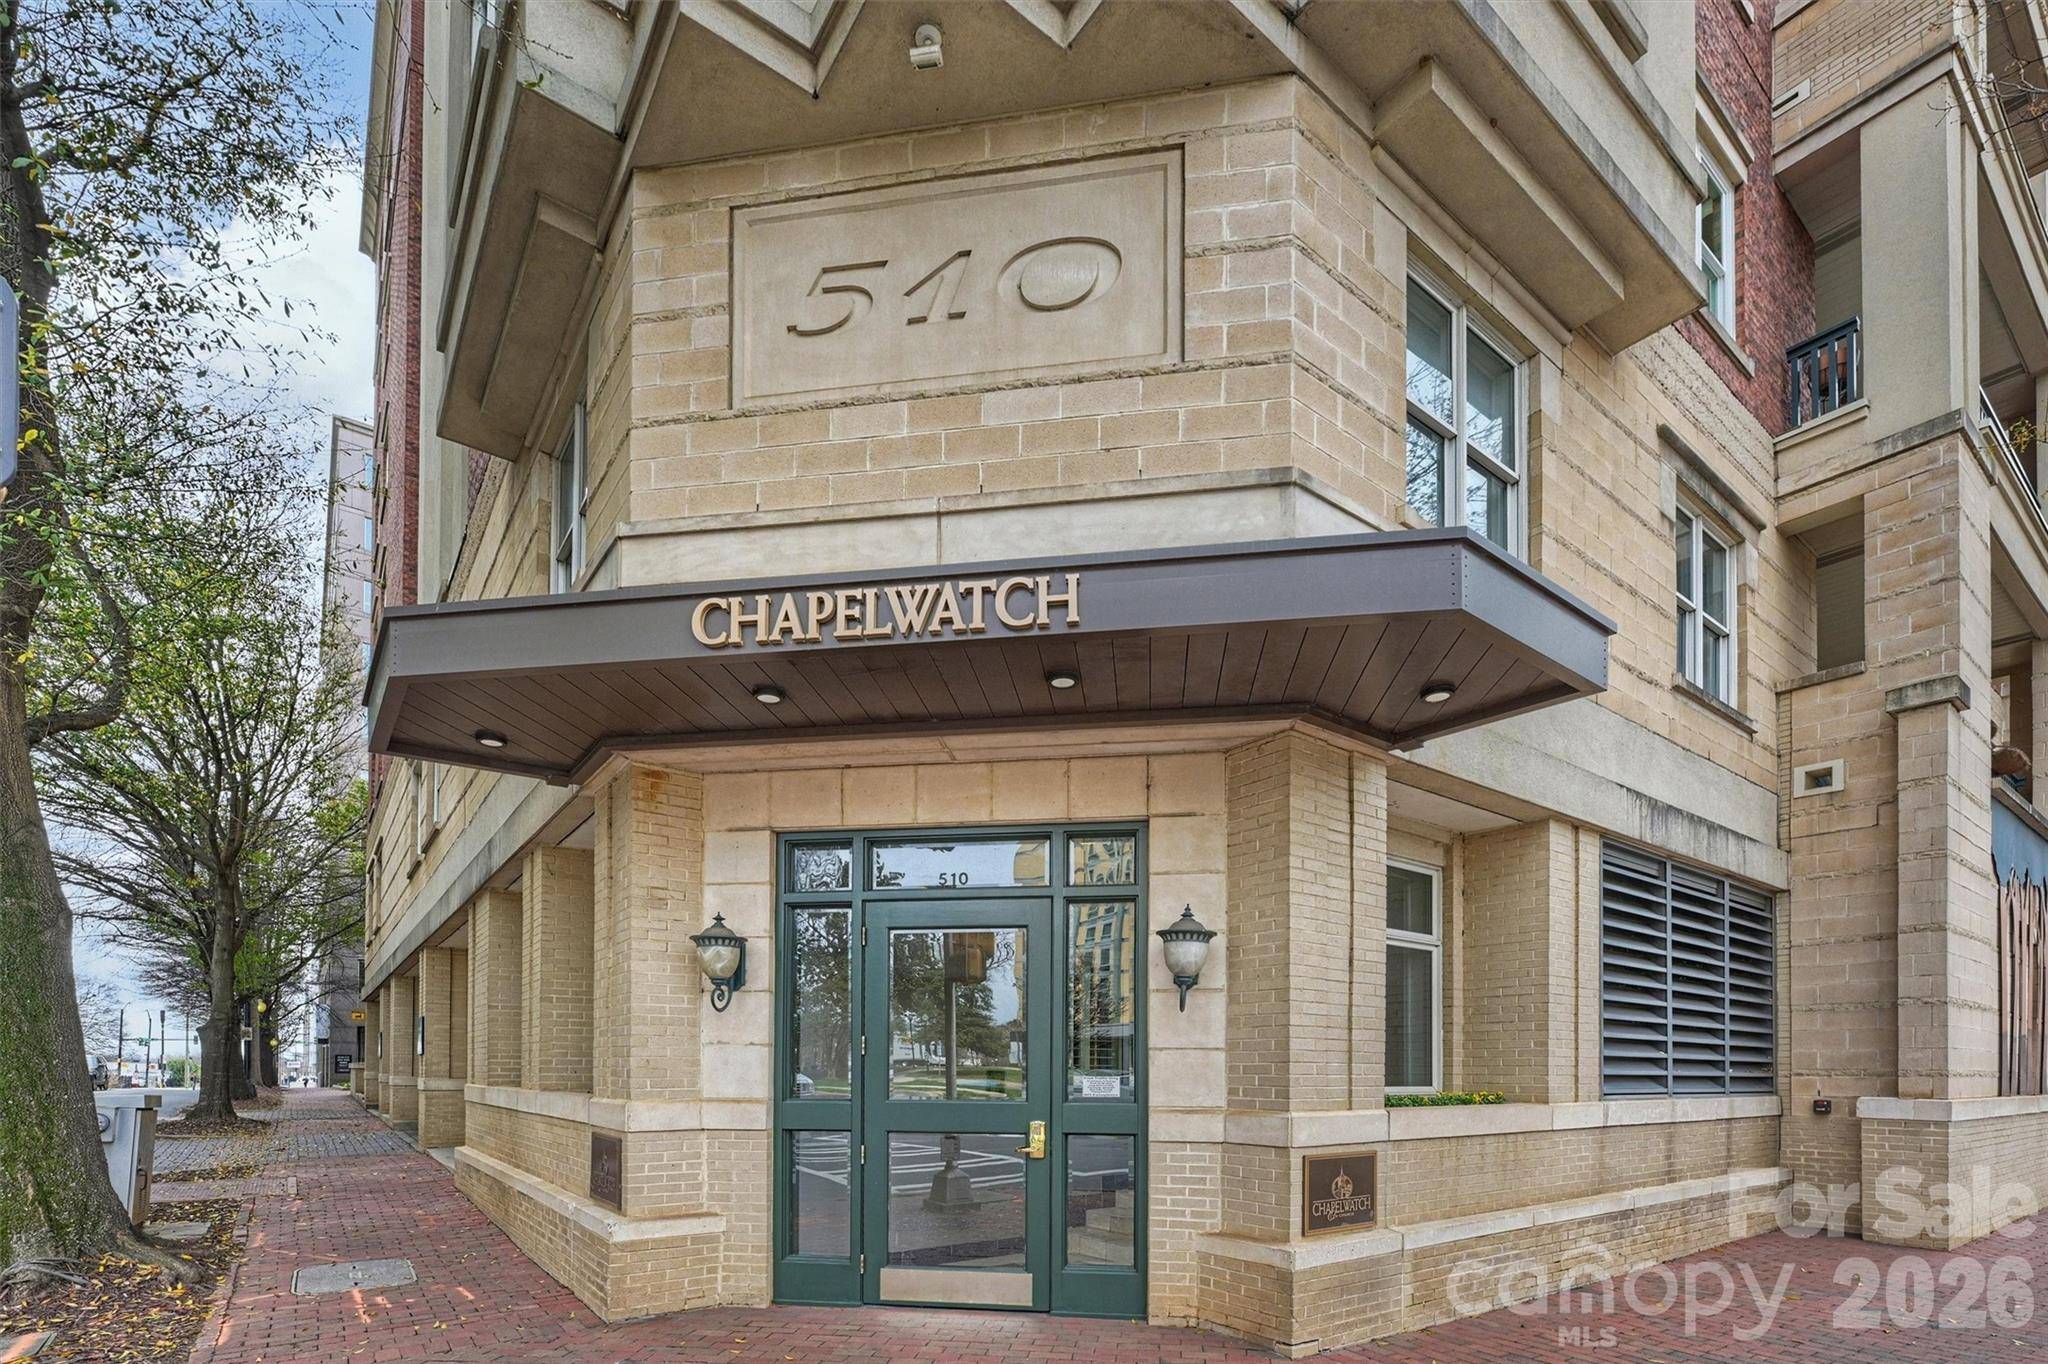
A rare opportunity to enjoy top-floor living, exceptional renovation quality and an inviting indoor-outdoor lifestyle in one of Uptown Charlotte's most distinctive historic neighborhoods.
Location
State NC
County Mecklenburg
Building/Complex Name Chapel Watch
Zoning UMUD
Rooms
Primary Bedroom Level Main
Main Level Bedrooms 3
Main Level Kitchen
Main Level Living Room
Main Level Dining Room
Main Level Primary Bedroom
Main Level Bathroom-Full
Main Level Bedroom(s)
Main Level Bathroom-Full
Main Level Bedroom(s)
Main Level Laundry
Interior
Interior Features Breakfast Bar, Entrance Foyer, Kitchen Island, Split Bedroom, Walk-In Closet(s)
Heating Heat Pump
Cooling Central Air
Flooring Tile, Wood
Fireplaces Type Gas Vented, Living Room
Fireplace true
Appliance Dishwasher, Disposal, Exhaust Hood, Gas Cooktop, Microwave, Refrigerator with Ice Maker, Wine Refrigerator
Laundry Electric Dryer Hookup, Utility Room
Exterior
Exterior Feature Elevator, Storage
Garage Spaces 2.0
Utilities Available Fiber Optics
View City, Long Range, Year Round
Street Surface Concrete,Paved
Porch Balcony, Covered
Garage true
Building
Lot Description Views
Dwelling Type Site Built
Foundation Other - See Remarks
Sewer Public Sewer
Water City
Level or Stories One
Structure Type Brick Partial
New Construction false
Schools
Elementary Schools Unspecified
Middle Schools Unspecified
High Schools Unspecified
Others
Pets Allowed Conditional
Senior Community false
Special Listing Condition None
Virtual Tour https://matthewbenham.hd.pics/574-N-Church-St-1
Nearby School & Business
GET MORE INFORMATION
