


UPDATED:
Key Details
Property Type Single Family Home
Sub Type Single Family Residence
Listing Status Active
Purchase Type For Sale
Square Footage 5,650 sqft
Price per Sqft $876
Subdivision Biltmore Forest
MLS Listing ID 4424606
Style Arts and Crafts
Bedrooms 5
Full Baths 5
Abv Grd Liv Area 3,598
Year Built 1968
Lot Size 1.500 Acres
Acres 1.5
Property Sub-Type Single Family Residence
Property Description
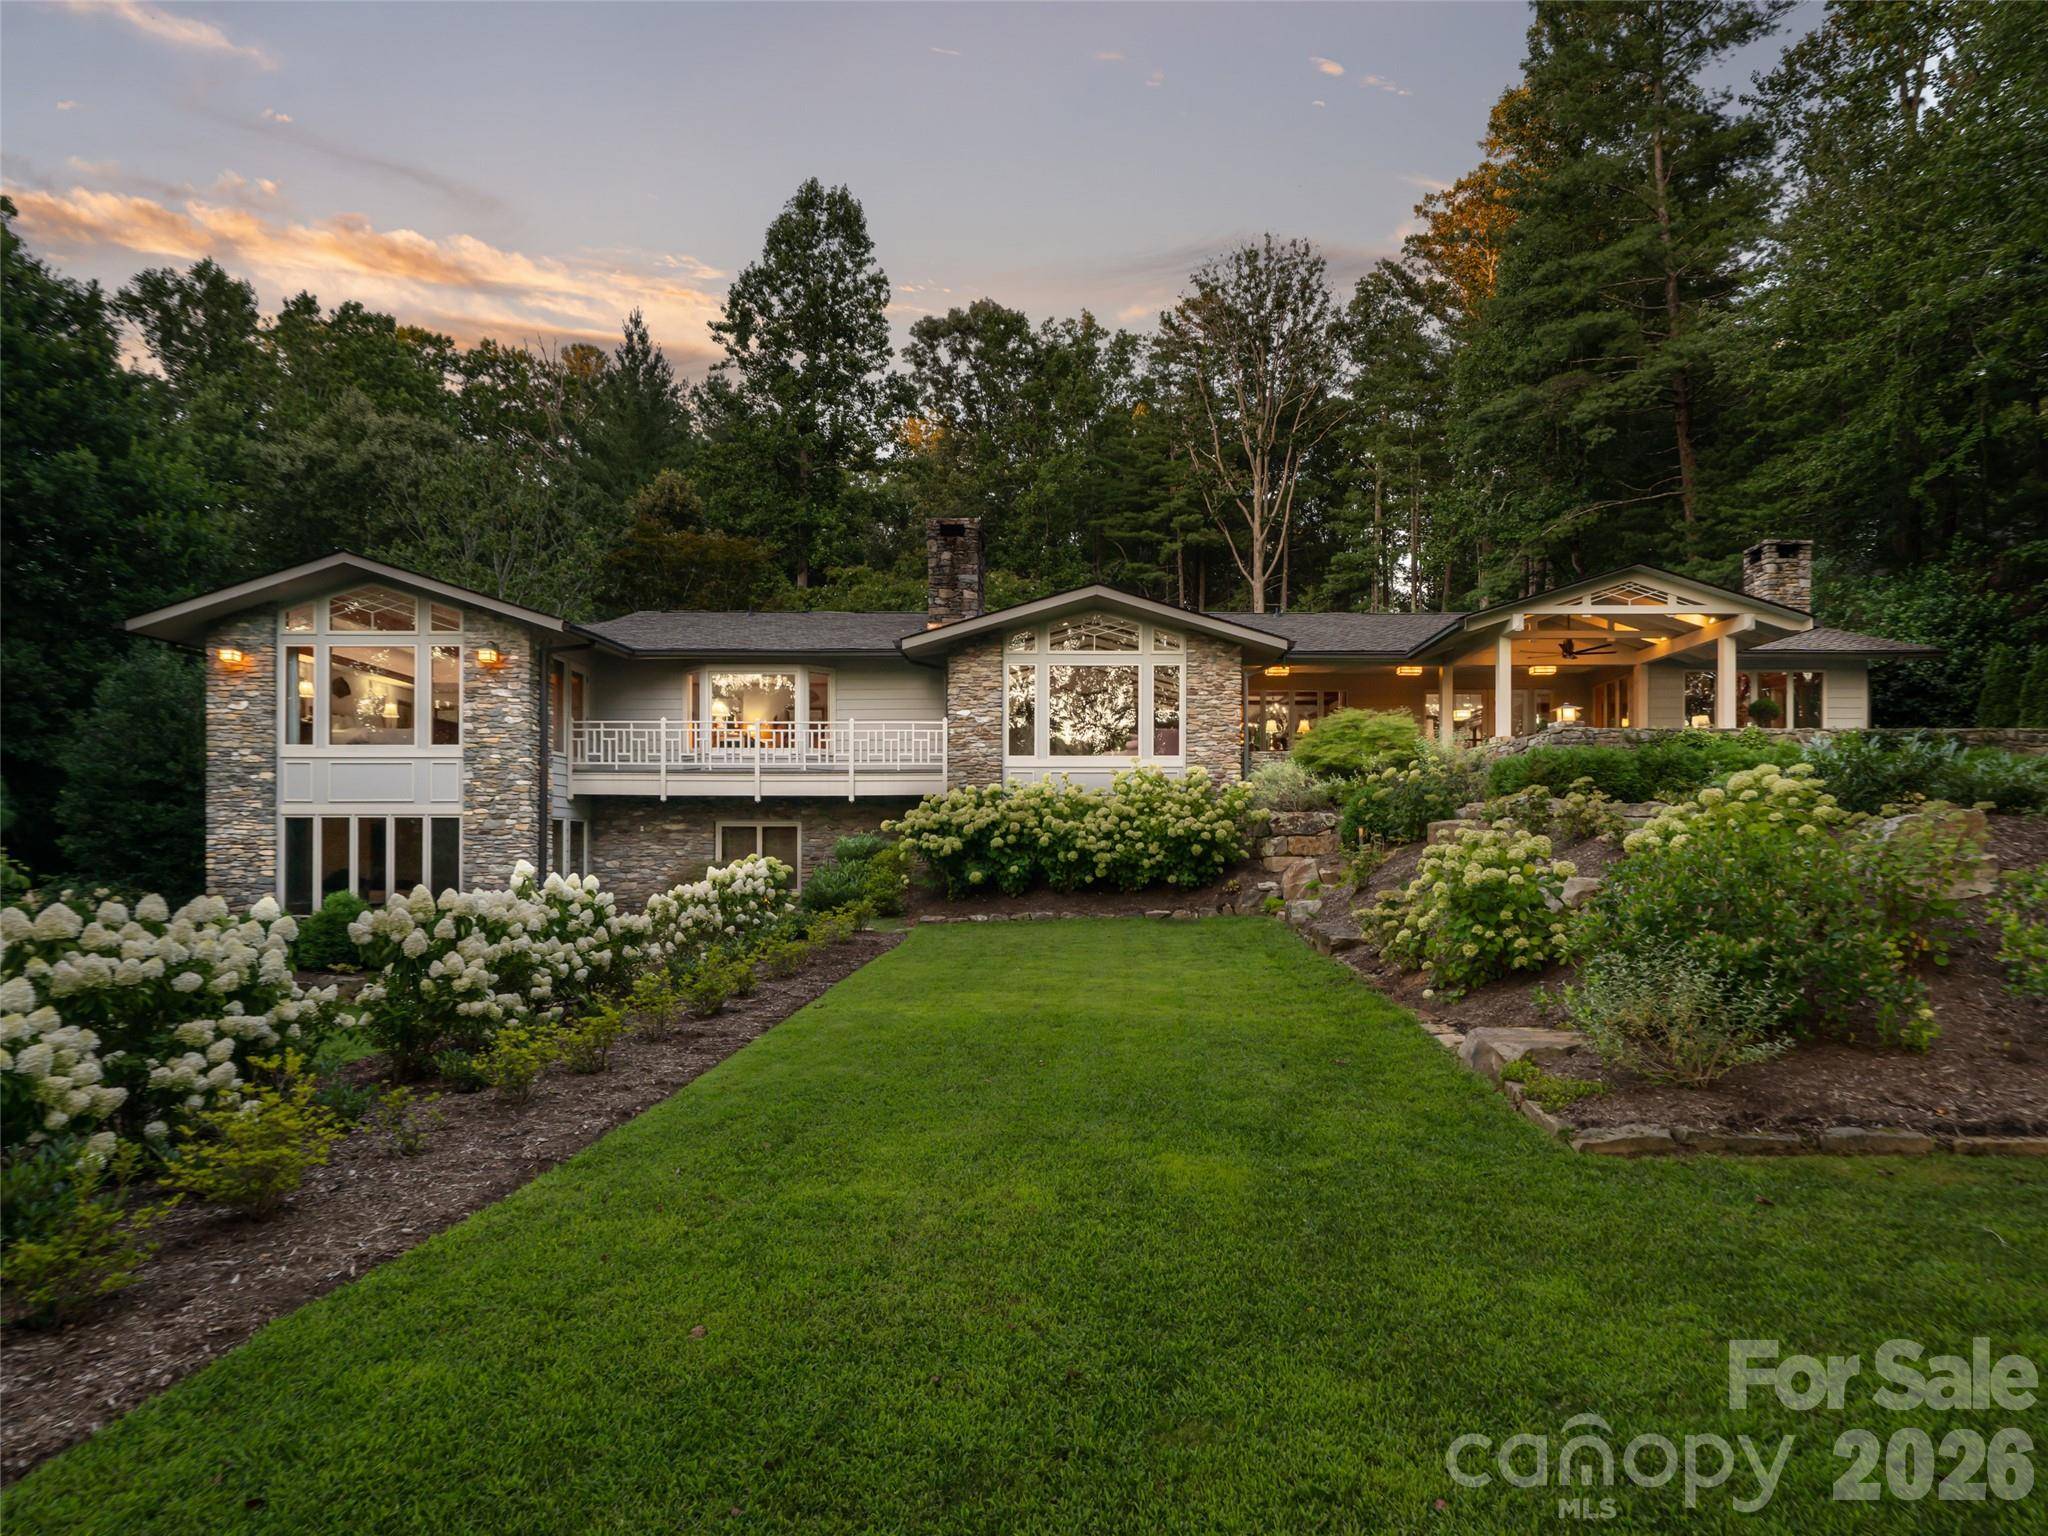
Club, 17 Amherst Rd is a classic home that is designed for easy living and entertaining. Originally built
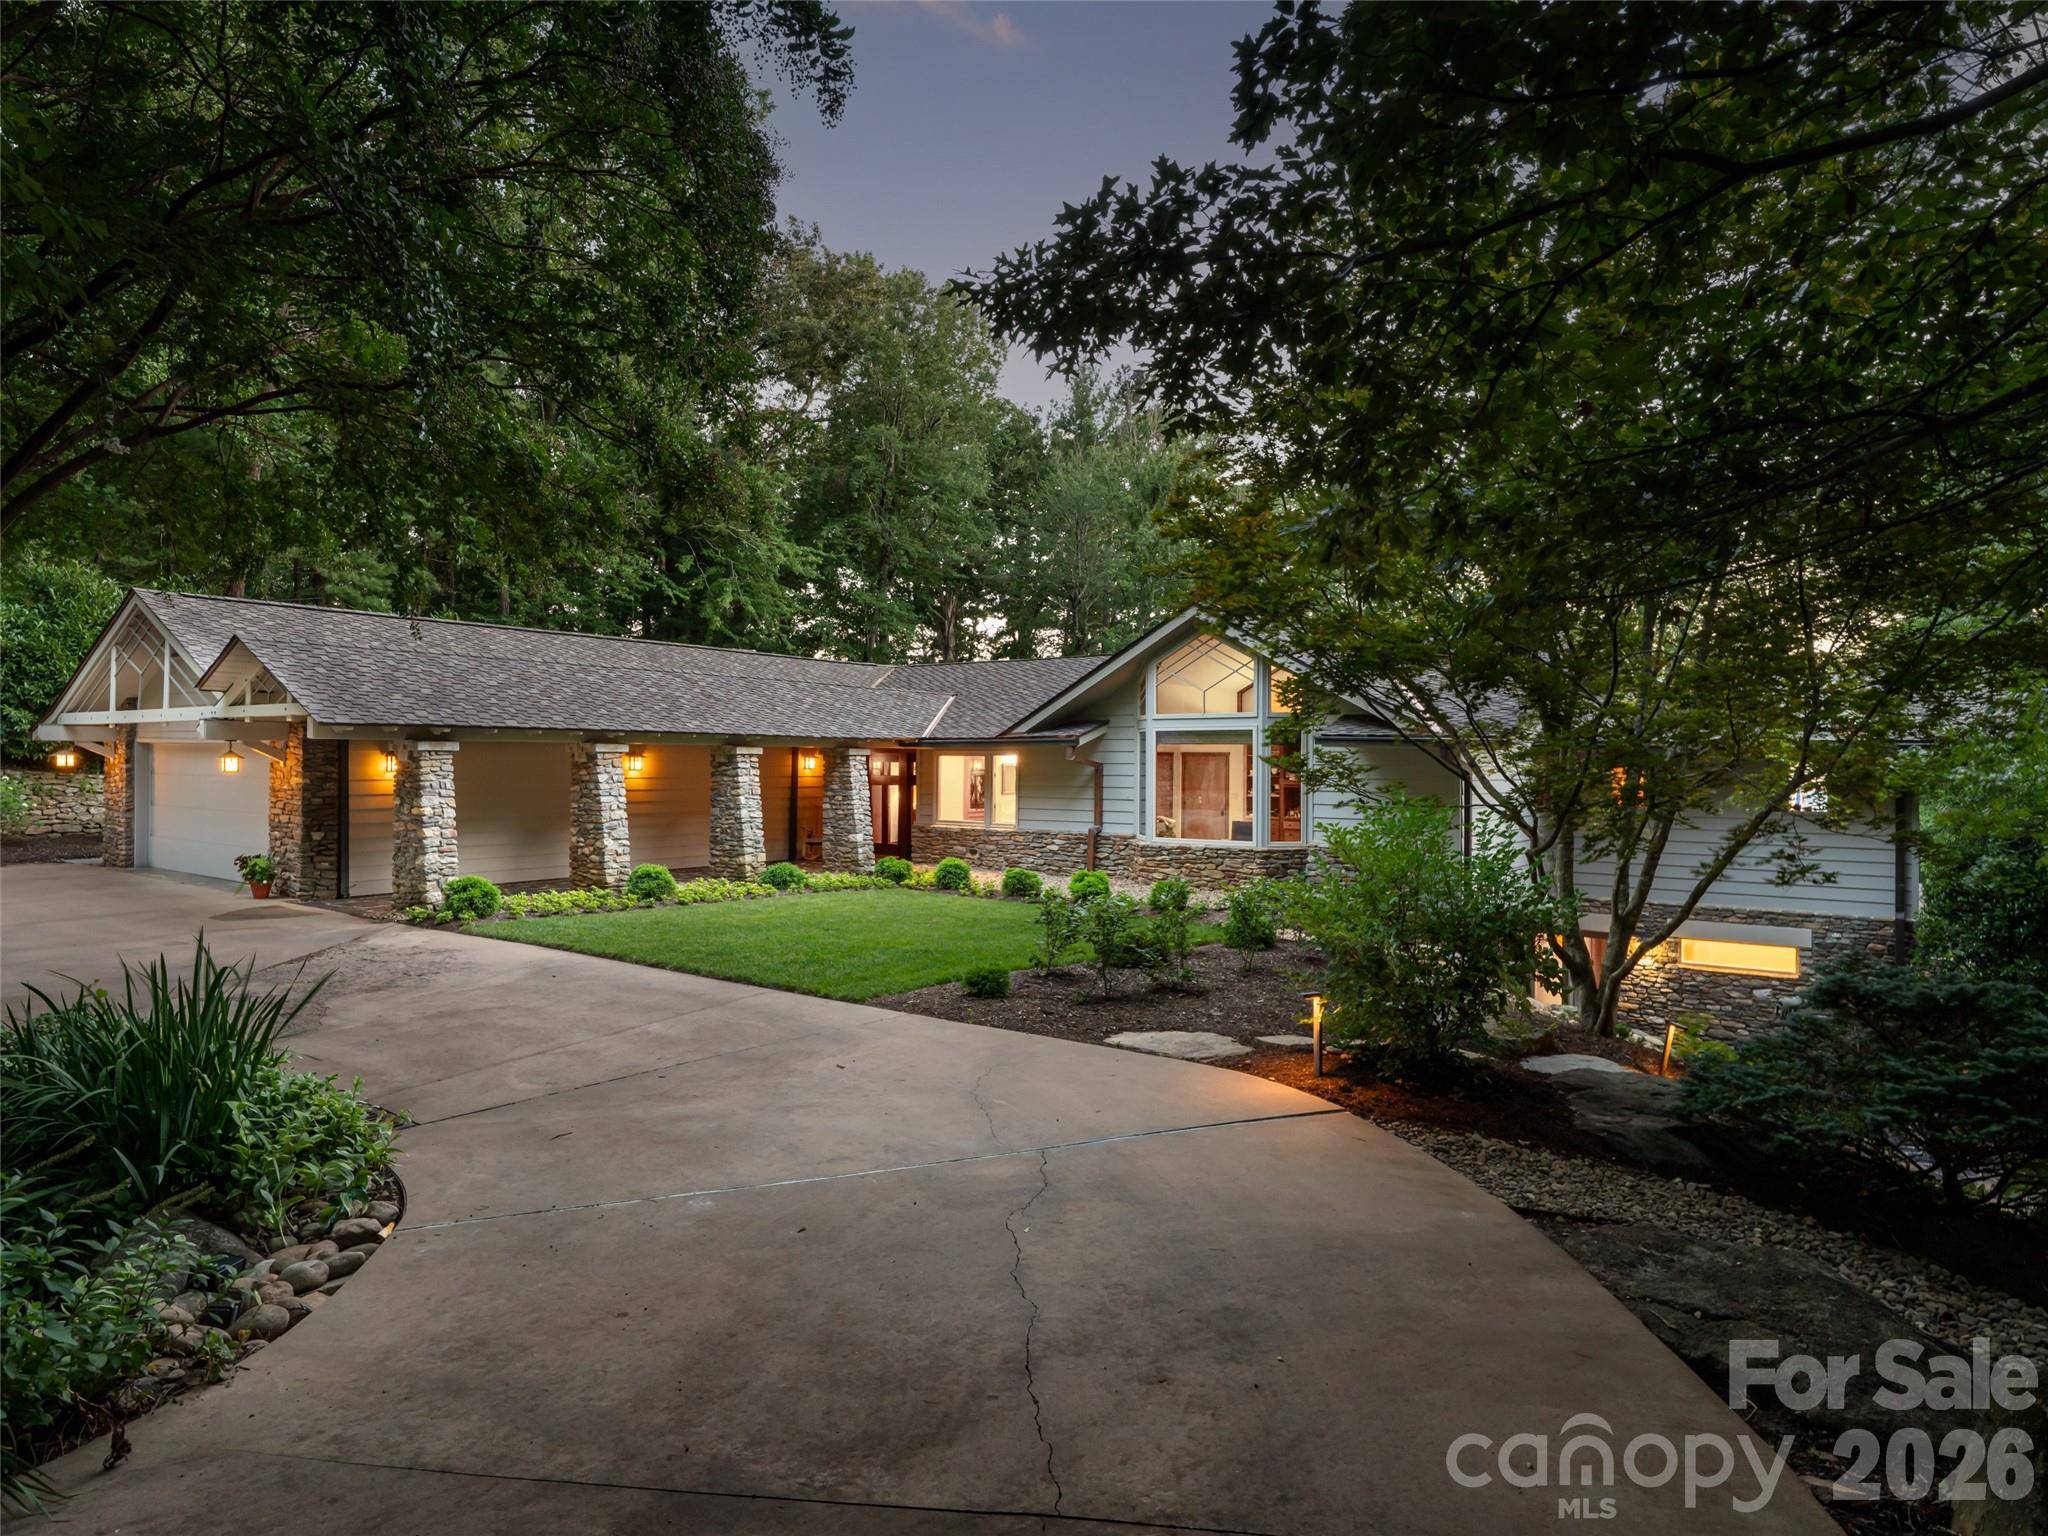
in 1968, this 5,650 sq ft home has been thoughtfully expanded and remodeled by Griffin Architects,
showcasing extraordinary Arts & Crafts craftsmanship with custom Cherry and Maple millwork throughout. The
main level welcomes you with a beautiful front entry foyer, light-filled living and dining spaces
overlooking the golf course, a chef's kitchen, family room, wet bar, and a large study/den with full bath.
The primary suite is a private sanctuary featuring golf course views, a sitting/office area, dual walk-in
closets, a spa wet room with an oversized shower and soaking tub, a private golf-view porch, and a spiral
staircase leading to the lower level. Downstairs offers a second spacious primary suite, two additional
bedrooms, a gym/multipurpose space, a landing study/sitting area, and abundant storage. Outdoor living
shines with flagstone terraces, a fire pit, play areas, and a serene pond with a cascading waterfall.
Designed for all seasons, the grounds feature mature plantings, landscape lighting, a concrete drive with
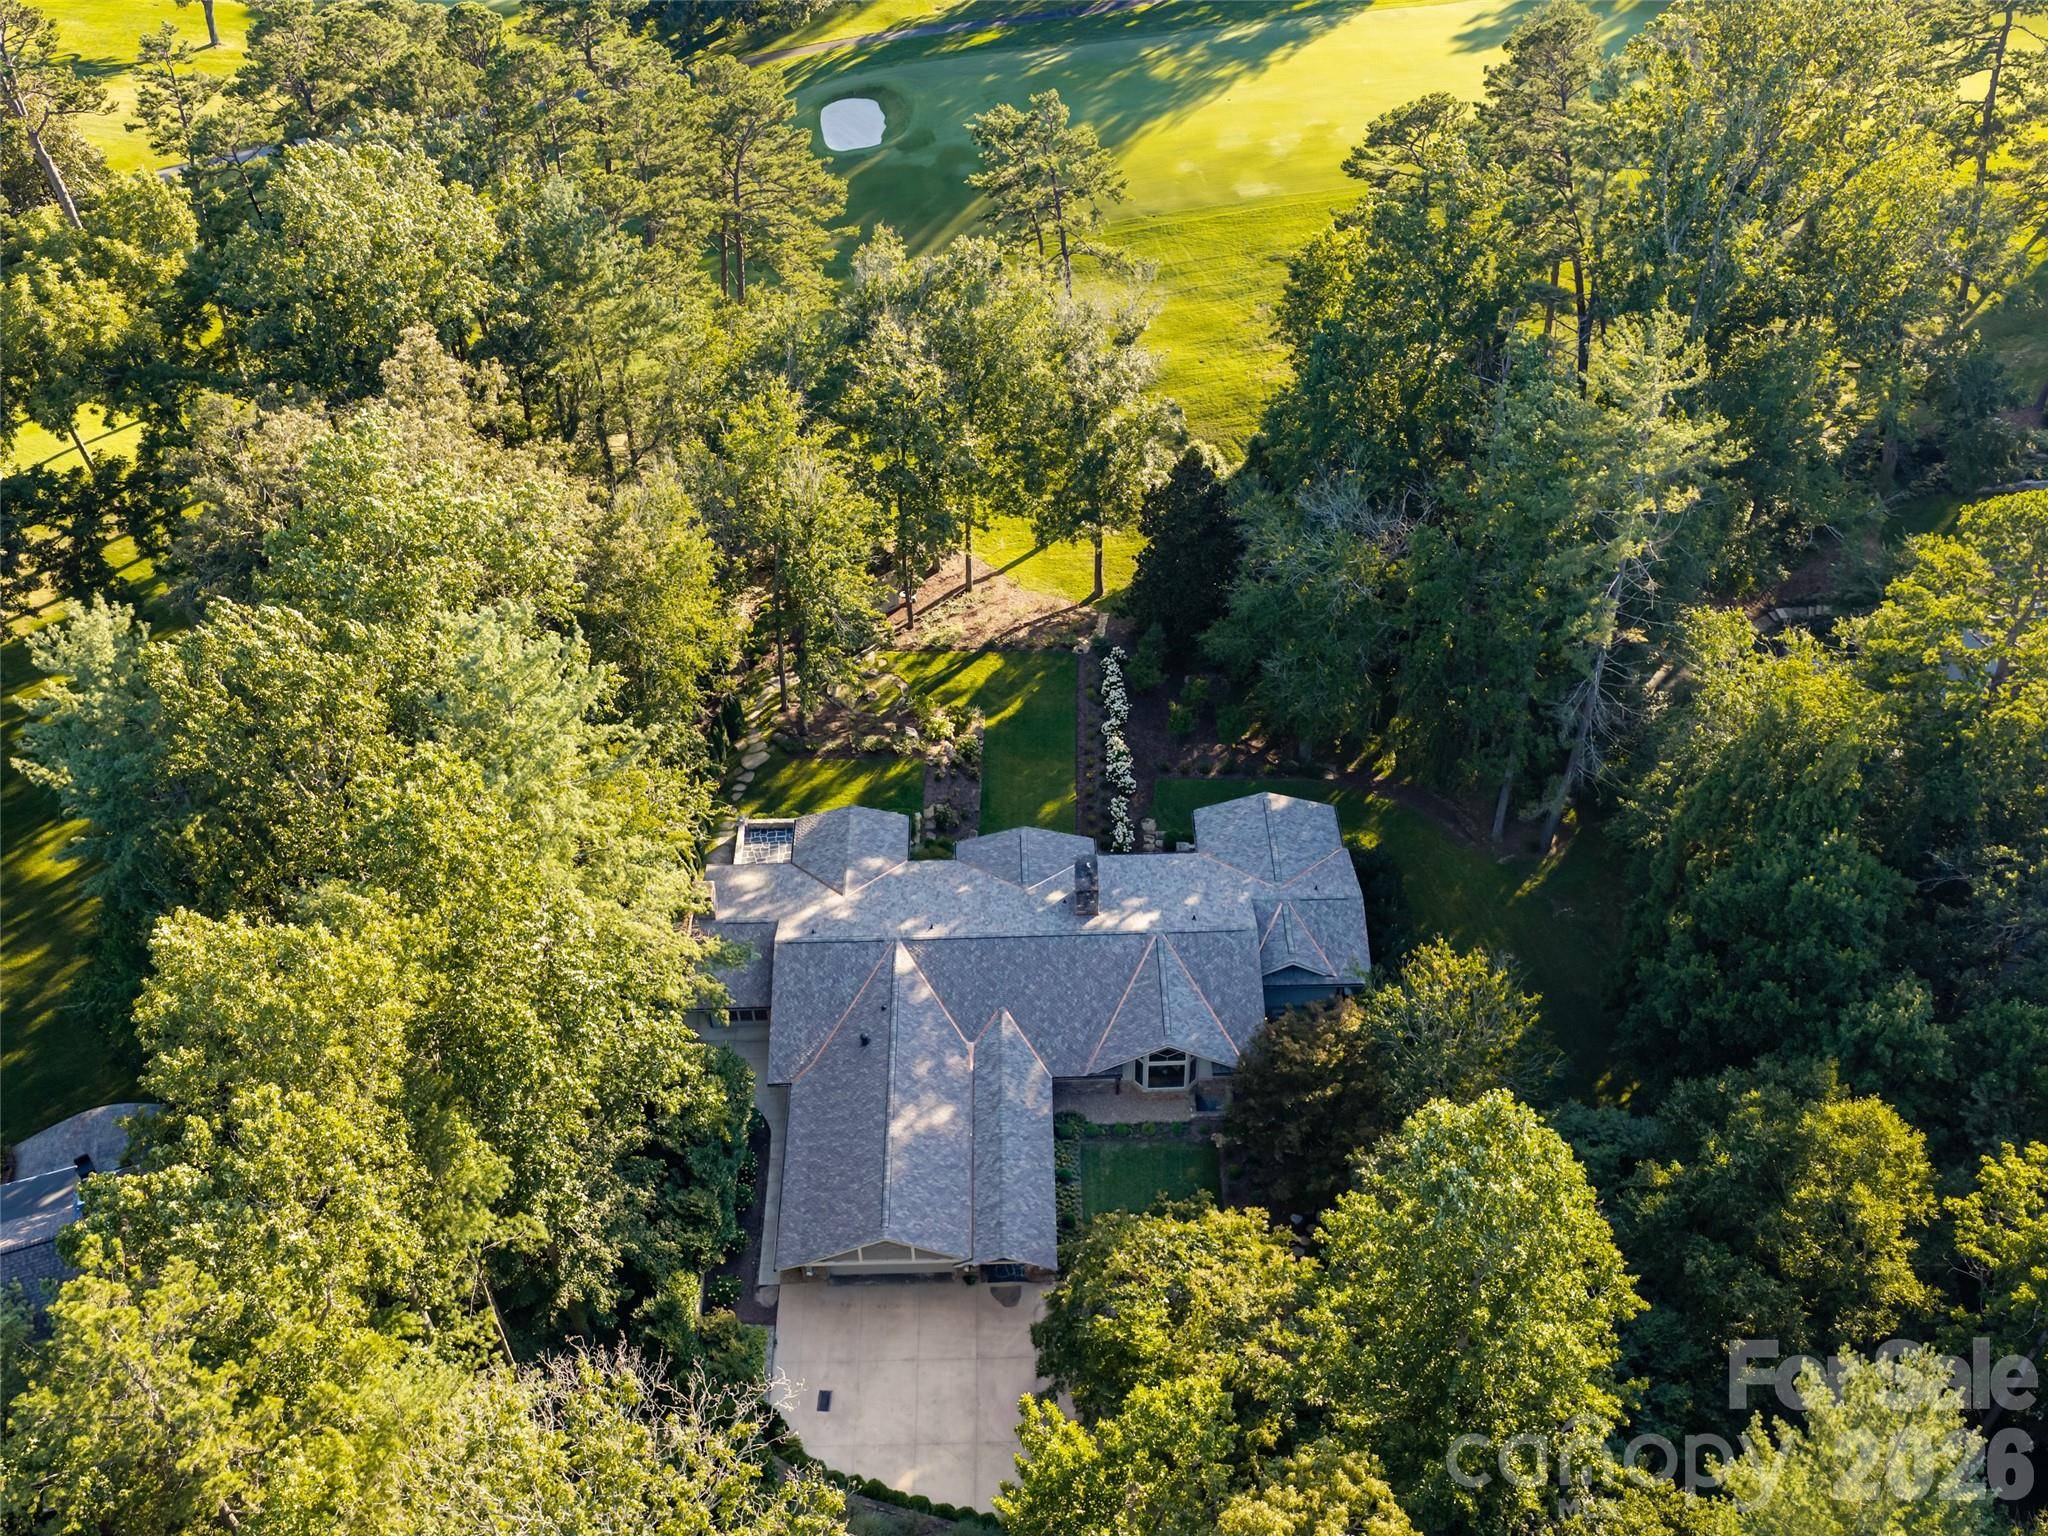
extra parking, and a deep two-car garage. Situated right on the golf course in historic Biltmore Forest,
this rare offering pairs unmatched privacy with an unbeatable neighborhood location.
Location
State NC
County Buncombe
Zoning R-1
Rooms
Basement Daylight, Exterior Entry, Finished, Interior Entry, Storage Space
Primary Bedroom Level Main
Main Level Bedrooms 2
Main Level Living Room
Main Level Kitchen
Main Level Dining Room
Main Level Family Room
Main Level Office
Main Level Primary Bedroom
Basement Level Bedroom(s)
Basement Level Bedroom(s)
Basement Level Bedroom(s)
Basement Level Flex Space
Interior
Heating Hot Water, Radiant Floor, Other - See Remarks
Cooling Central Air
Flooring Carpet, Slate, Tile, Wood
Fireplaces Type Family Room, Living Room
Fireplace true
Appliance Dishwasher, Disposal, Gas Range, Microwave, Refrigerator, Warming Drawer, Washer/Dryer, Wine Refrigerator, Other
Laundry Laundry Room, Main Level, Sink
Exterior
Exterior Feature Fire Pit
Garage Spaces 2.0
View Golf Course
Roof Type Architectural Shingle
Street Surface Concrete,Paved
Porch Covered, Patio, Terrace
Garage true
Building
Lot Description On Golf Course, Private, Rolling Slope, Views, Other - See Remarks
Dwelling Type Site Built
Foundation Basement, Crawl Space
Sewer Public Sewer
Water City
Architectural Style Arts and Crafts
Level or Stories One
Structure Type Fiber Cement,Stone,Wood
New Construction false
Schools
Elementary Schools Estes/Koontz
Middle Schools Valley Springs
High Schools T.C. Roberson
Others
Senior Community false
Acceptable Financing Cash, Conventional
Listing Terms Cash, Conventional
Special Listing Condition None
Nearby School & Business
GET MORE INFORMATION
