


UPDATED:
Key Details
Property Type Condo
Sub Type Condominium
Listing Status Active
Purchase Type For Rent
Square Footage 1,554 sqft
Subdivision University Heights
MLS Listing ID 4424639
Bedrooms 3
Full Baths 2
Half Baths 1
Abv Grd Liv Area 1,554
Year Built 2008
Property Sub-Type Condominium
Property Description
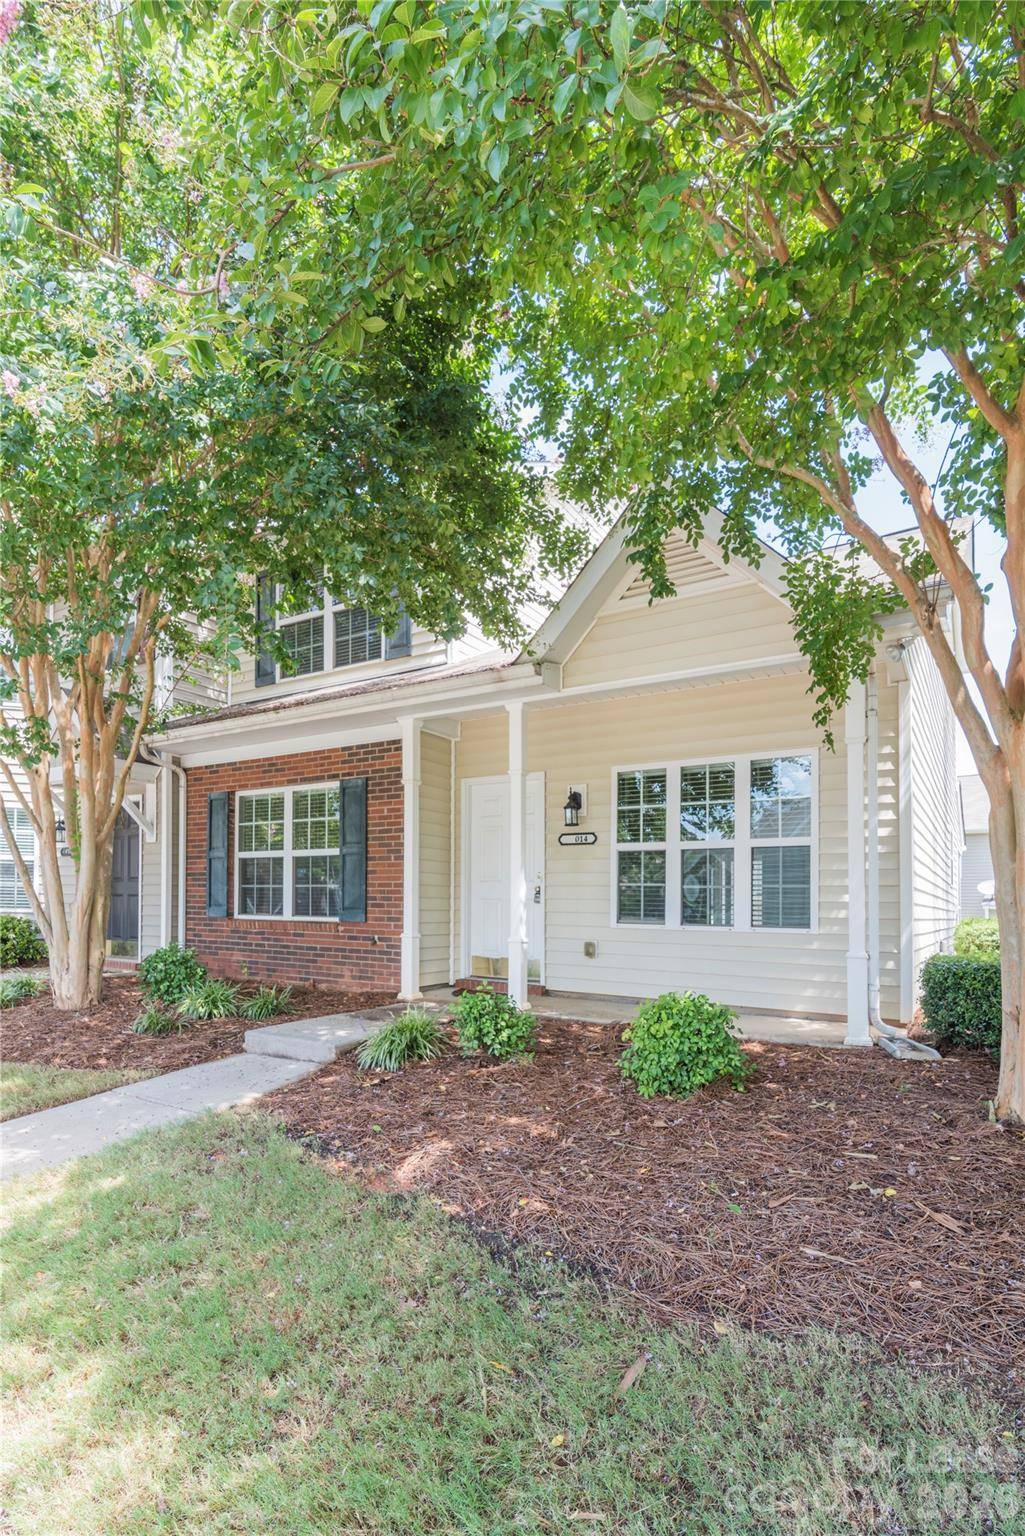
Welcome home to this beautifully maintained 3-bedroom, 2-bathroom end-unit townhome, perfectly situated in the highly desirable North University area. This spacious and light-filled home offers the ideal blend of comfort, convenience, and style.
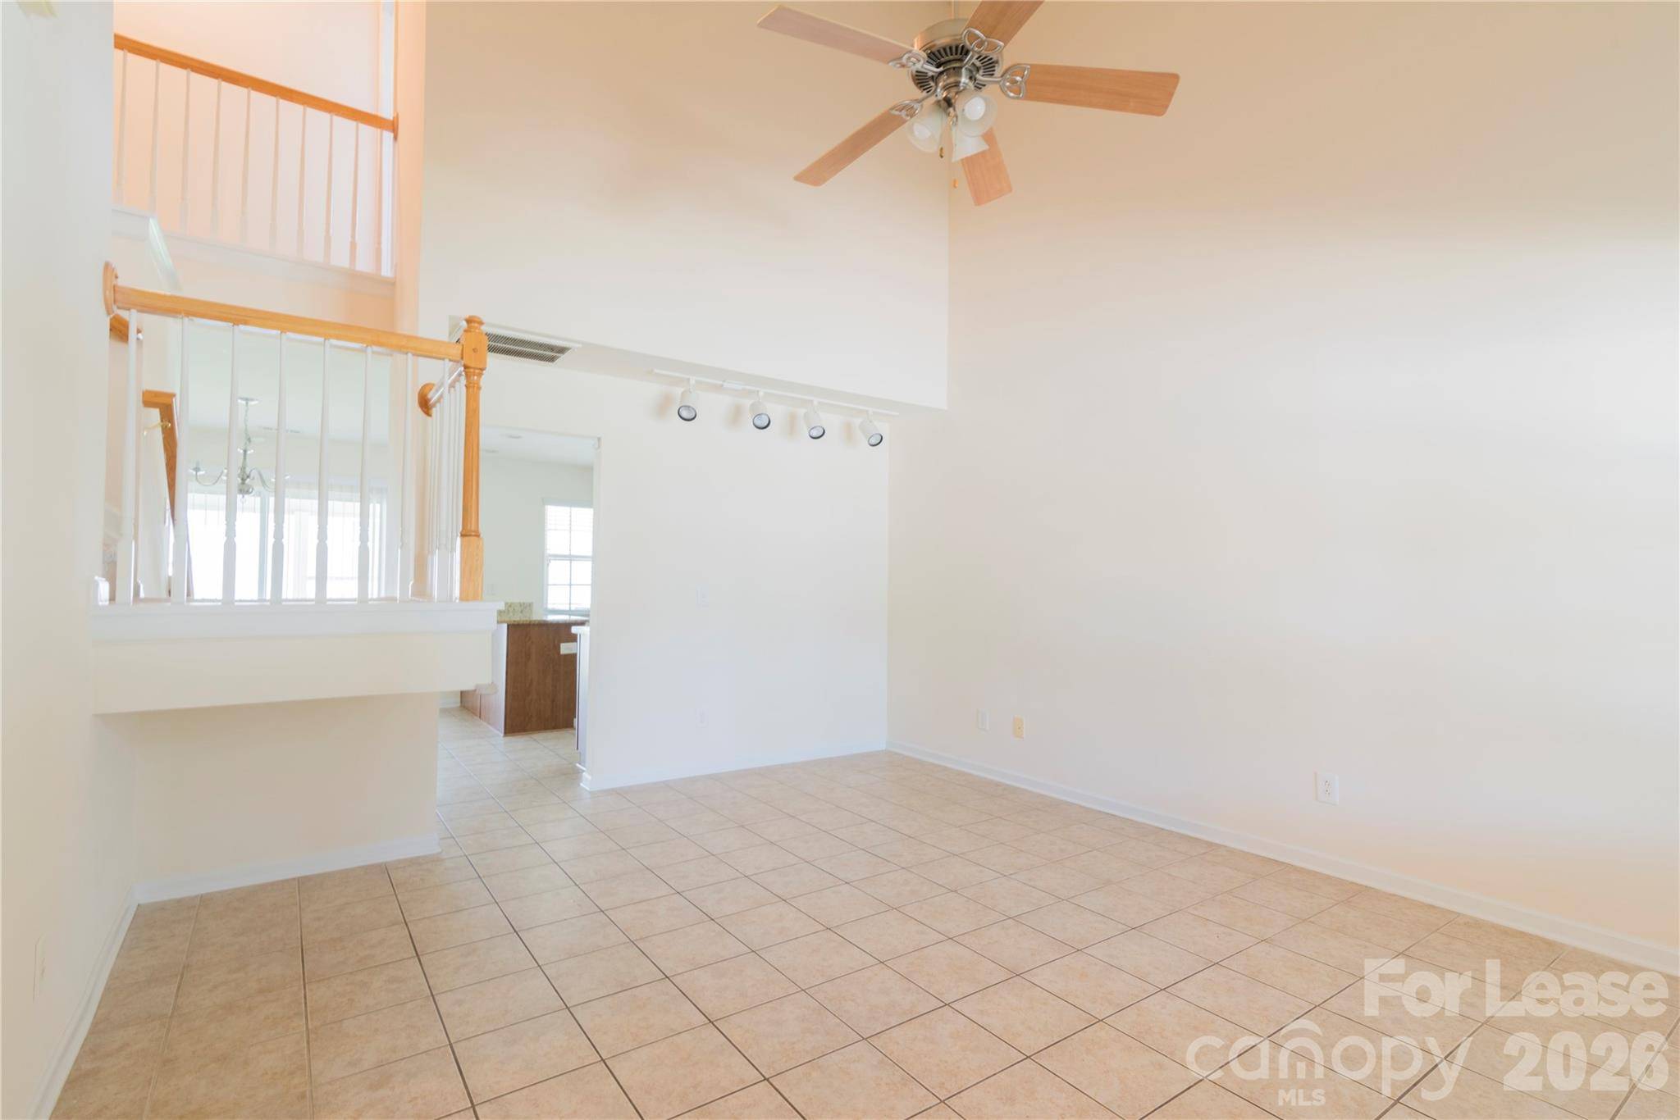
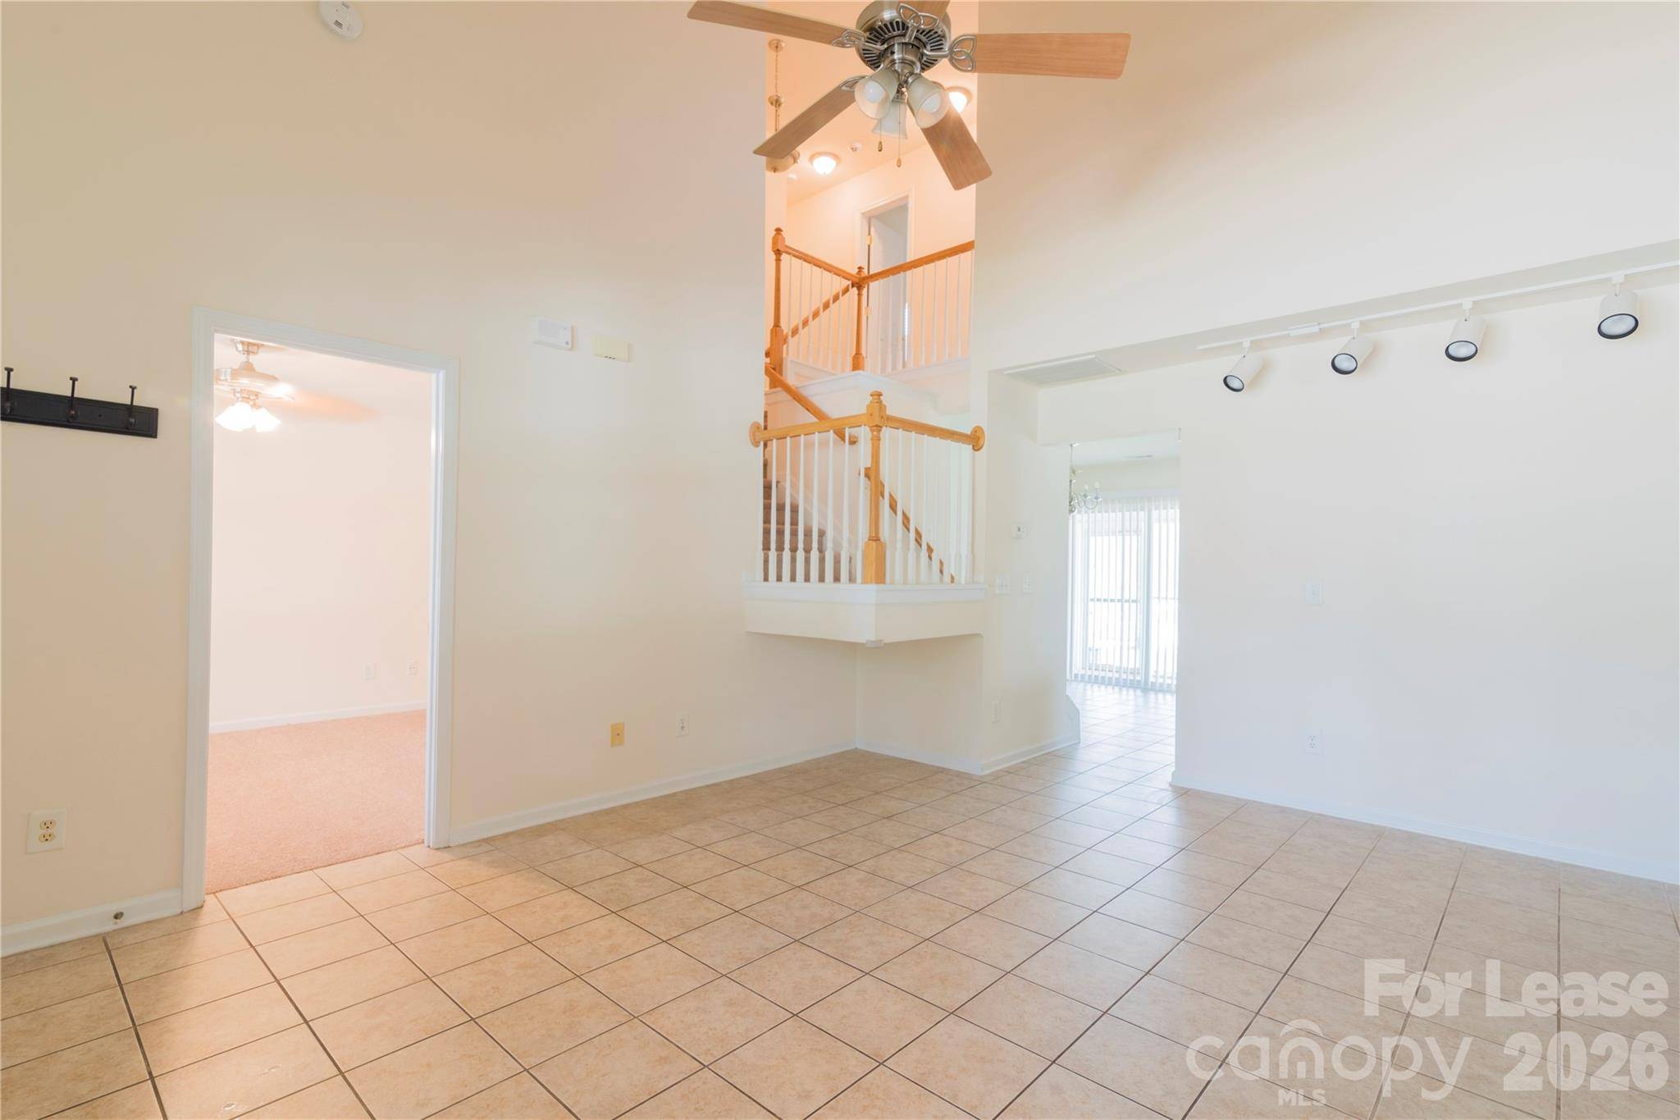
Enjoy the privacy of an end unit with extra windows and only one shared wall, just steps away from the community pool—perfect for relaxing and unwinding during warm Carolina days. Inside, you'll find an open-concept layout with a spacious living area, a well-appointed kitchen, and generously sized bedrooms that offer both functionality and comfort with the primary bedroom located on the ground floor.
Located just off WT Harris Blvd, with quick access to I-85 and I-485, commuting is a breeze. You'll also be just minutes from top-rated dining, shopping centers, UNC Charlotte, and all the conveniences of city living—while still enjoying a peaceful, neighborhood atmosphere.
This one won't last long—schedule your tour today and discover your new home sweet home!
Section 8 or vouchers not available on this unit.
Location
State NC
County Mecklenburg
Zoning MX-2(INNOV)
Rooms
Primary Bedroom Level Main
Main Level Bedrooms 1
Main Level Primary Bedroom
Main Level Bathroom-Full
Main Level Living Room
Main Level Dining Room
Main Level Bathroom-Half
Main Level Kitchen
Upper Level Bedroom(s)
Upper Level Bedroom(s)
Upper Level Bathroom-Full
Main Level Laundry
Interior
Interior Features Split Bedroom
Heating Forced Air
Cooling Ceiling Fan(s), Central Air
Flooring Carpet, Tile, Vinyl
Furnishings Unfurnished
Fireplace false
Appliance Dishwasher, Disposal, Electric Range, Microwave, Refrigerator, Washer/Dryer
Laundry Laundry Room, Lower Level
Exterior
Community Features Outdoor Pool
Utilities Available Electricity Connected, Natural Gas
Roof Type Architectural Shingle
Street Surface None,Paved
Porch Covered, Front Porch, Patio
Garage false
Building
Foundation Slab
Sewer Public Sewer
Water City
Level or Stories Two
Schools
Elementary Schools Unspecified
Middle Schools Unspecified
High Schools Unspecified
Others
Pets Allowed Conditional
Senior Community false
Nearby School & Business
GET MORE INFORMATION
