


UPDATED:
Key Details
Property Type Single Family Home
Sub Type Single Family Residence
Listing Status Active
Purchase Type For Sale
Square Footage 2,006 sqft
Price per Sqft $198
Subdivision Meadowbrook Forest
MLS Listing ID 4424656
Bedrooms 4
Full Baths 2
Abv Grd Liv Area 2,006
Year Built 2002
Lot Size 0.690 Acres
Acres 0.69
Property Sub-Type Single Family Residence
Property Description
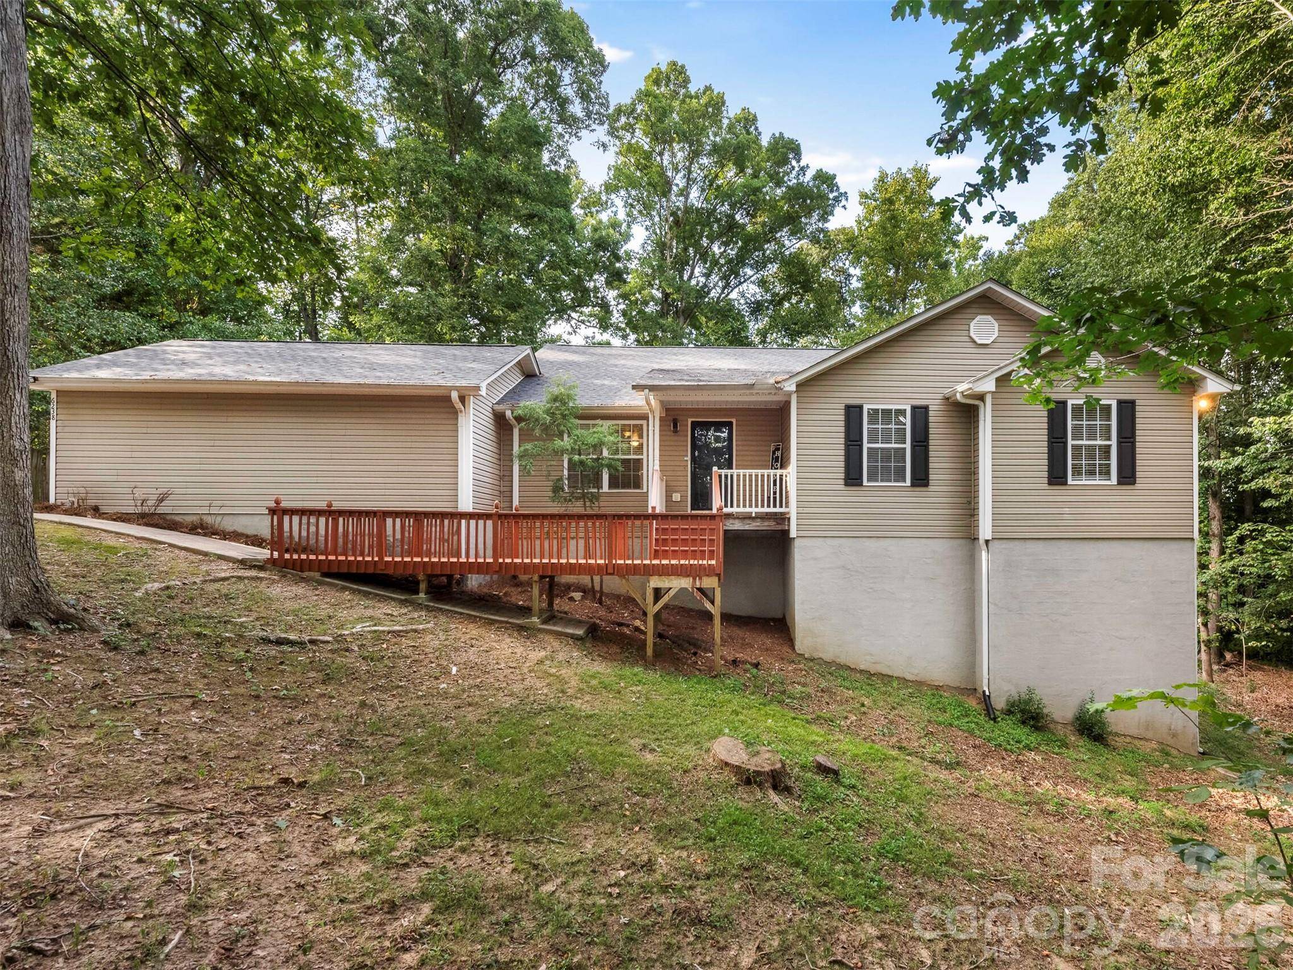
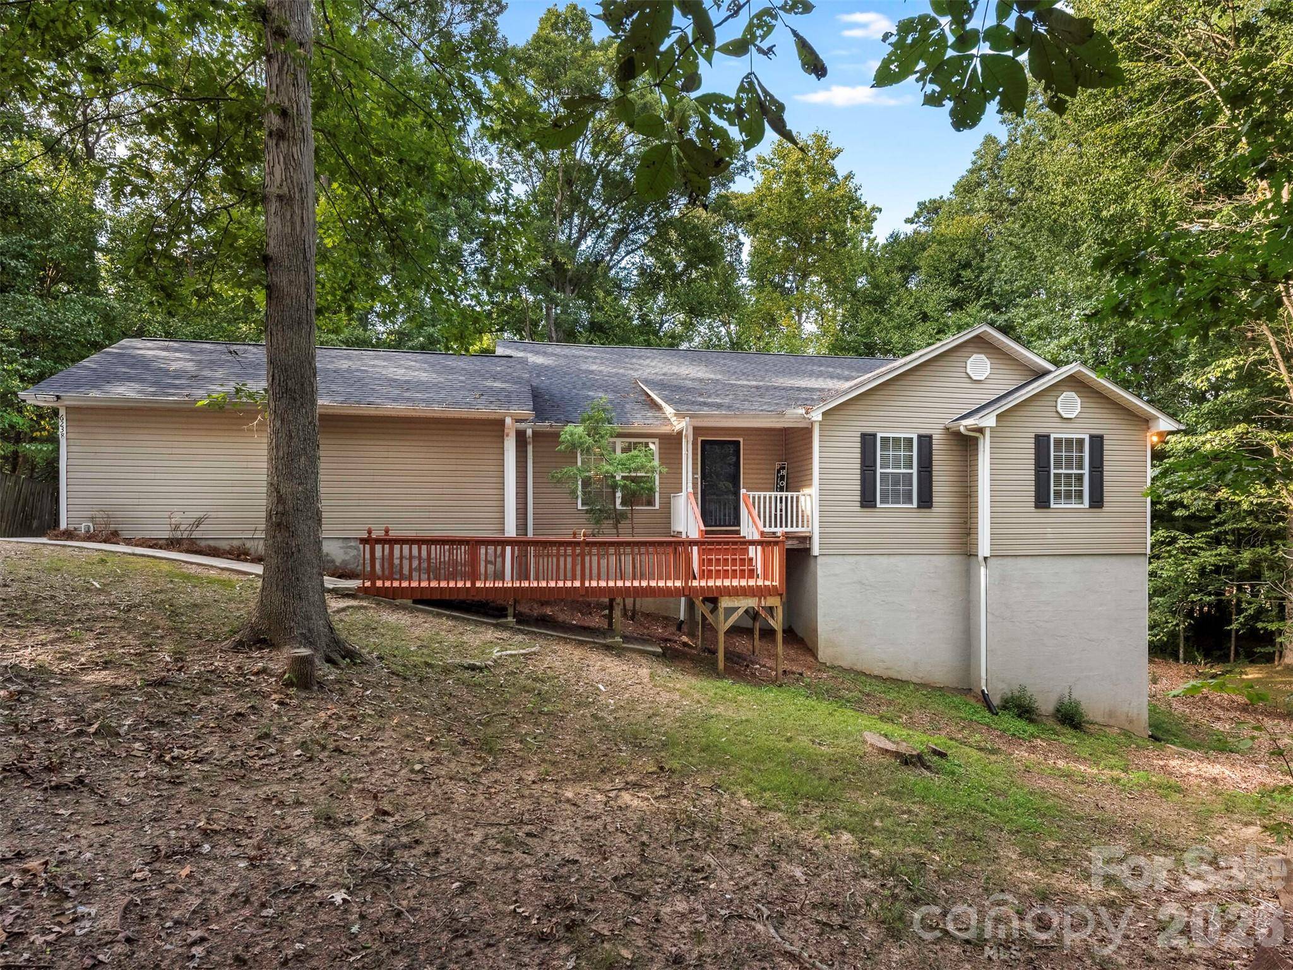
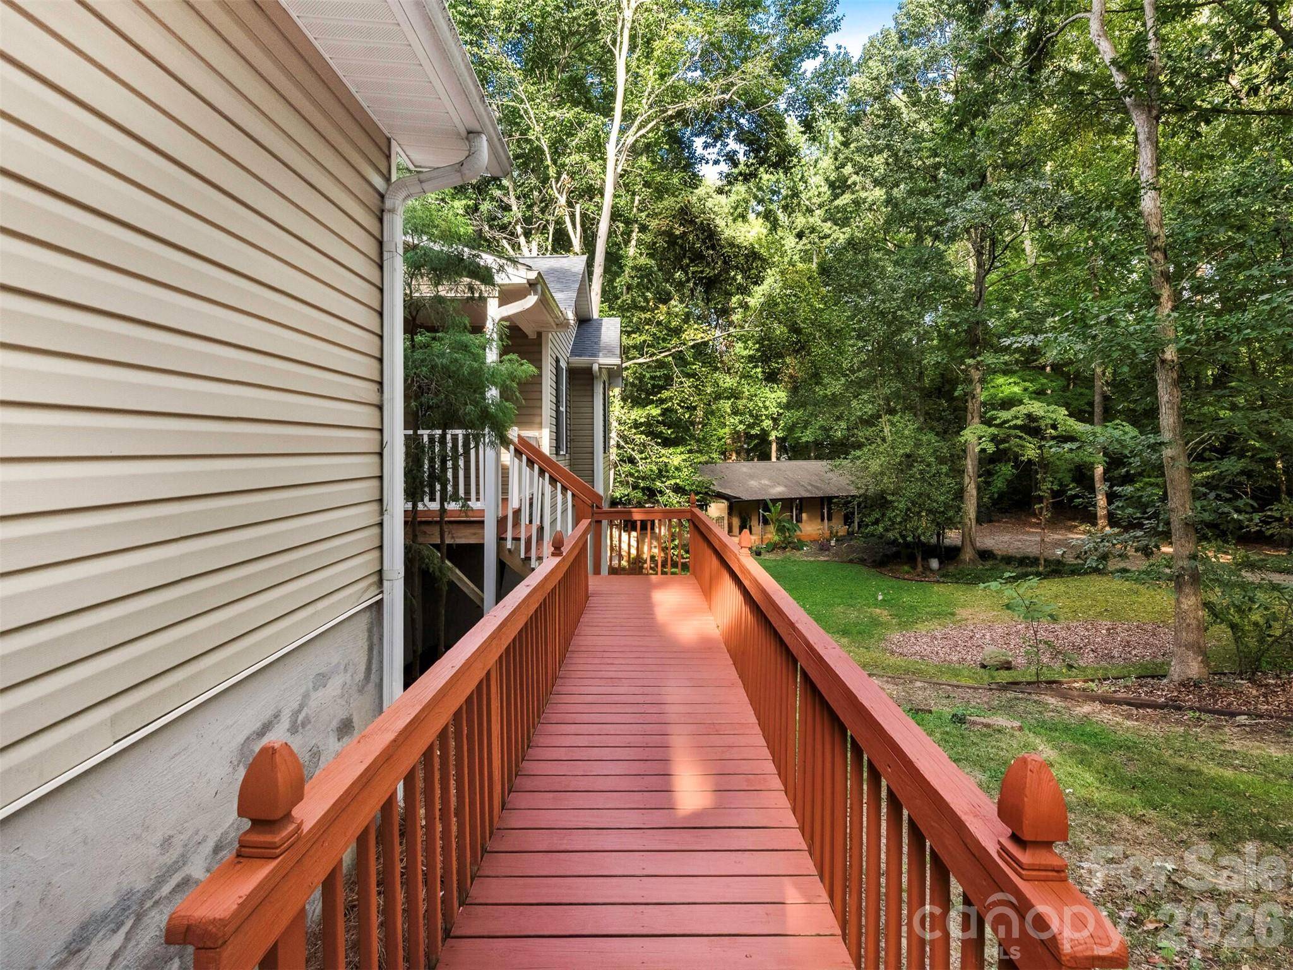
Step inside to a beautifully designed, expansive floor plan featuring a large living room that flows seamlessly into the dining area, breakfast room, and a well-appointed kitchen with a large island—perfect for entertaining, preparing meals, or gathering with family and friends. The open layout creates a bright, welcoming ambiance where every space connects naturally. Featuring hardwood floors, this single-level residence offers approximately 2,000 square feet situated on a peaceful 0.67-acre lot in a growing neighborhood. A full basement provides valuable additional square footage and room for customization, needing only a few finishing touches to suit a wide variety of needs. The home also includes an oversized, finished two-car garage offering abundant space for vehicles, storage, hobbies, or a dedicated workshop.
Location
State NC
County Mecklenburg
Zoning N1-A
Rooms
Basement Storage Space, Unfinished
Primary Bedroom Level Main
Main Level Bedrooms 4
Main Level, 12' 0" X 0' 0" Primary Bedroom
Main Level, 9' 0" X 0' 0" Bedroom(s)
Main Level, 10' 0" X 0' 0" Bedroom(s)
Main Level, 12' 0" X 0' 0" Bedroom(s)
Main Level, 5' 0" X 0' 0" Bathroom-Full
Main Level, 5' 0" X 0' 0" Bathroom-Full
Main Level, 17' 0" X 0' 0" Living Room
Main Level, 9' 0" X 0' 0" Kitchen
Main Level, 16' 0" X 0' 0" Dining Room
Main Level, 9' 0" X 0' 0" Laundry
Main Level, 12' 0" X 0' 0" Primary Bedroom
Main Level, 8' 0" X 0' 0" Breakfast
Main Level, 12' 0" X 0' 0" Primary Bedroom
Interior
Heating Central, Electric
Cooling Central Air
Fireplace false
Appliance Dishwasher, Electric Oven, Electric Range, Electric Water Heater, Exhaust Hood, Refrigerator, Washer/Dryer
Laundry Inside
Exterior
Garage Spaces 2.0
Waterfront Description None
Street Surface Concrete,Paved
Garage true
Building
Dwelling Type Site Built
Foundation Basement, Crawl Space
Sewer Public Sewer
Water City
Level or Stories One
Structure Type Vinyl
New Construction false
Schools
Elementary Schools Joseph W. Grier
Middle Schools Martin Luther King Jr
High Schools Julius L. Chambers
Others
Pets Allowed No
Senior Community false
Acceptable Financing Cash, Conventional, FHA, VA Loan
Listing Terms Cash, Conventional, FHA, VA Loan
Special Listing Condition None
Nearby School & Business
GET MORE INFORMATION
