



UPDATED:
Key Details
Property Type Single Family Home
Sub Type Single Family Residence
Listing Status Active
Purchase Type For Sale
Square Footage 8,255 sqft
Price per Sqft $453
Subdivision The Cliffs At Walnut Cove
MLS Listing ID 4424598
Style Contemporary,European,Modern
Bedrooms 3
Full Baths 3
Half Baths 2
Construction Status Under Construction
HOA Fees $3,515/ann
HOA Y/N 1
Abv Grd Liv Area 5,740
Lot Size 1.210 Acres
Acres 1.21
Property Sub-Type Single Family Residence
Property Description
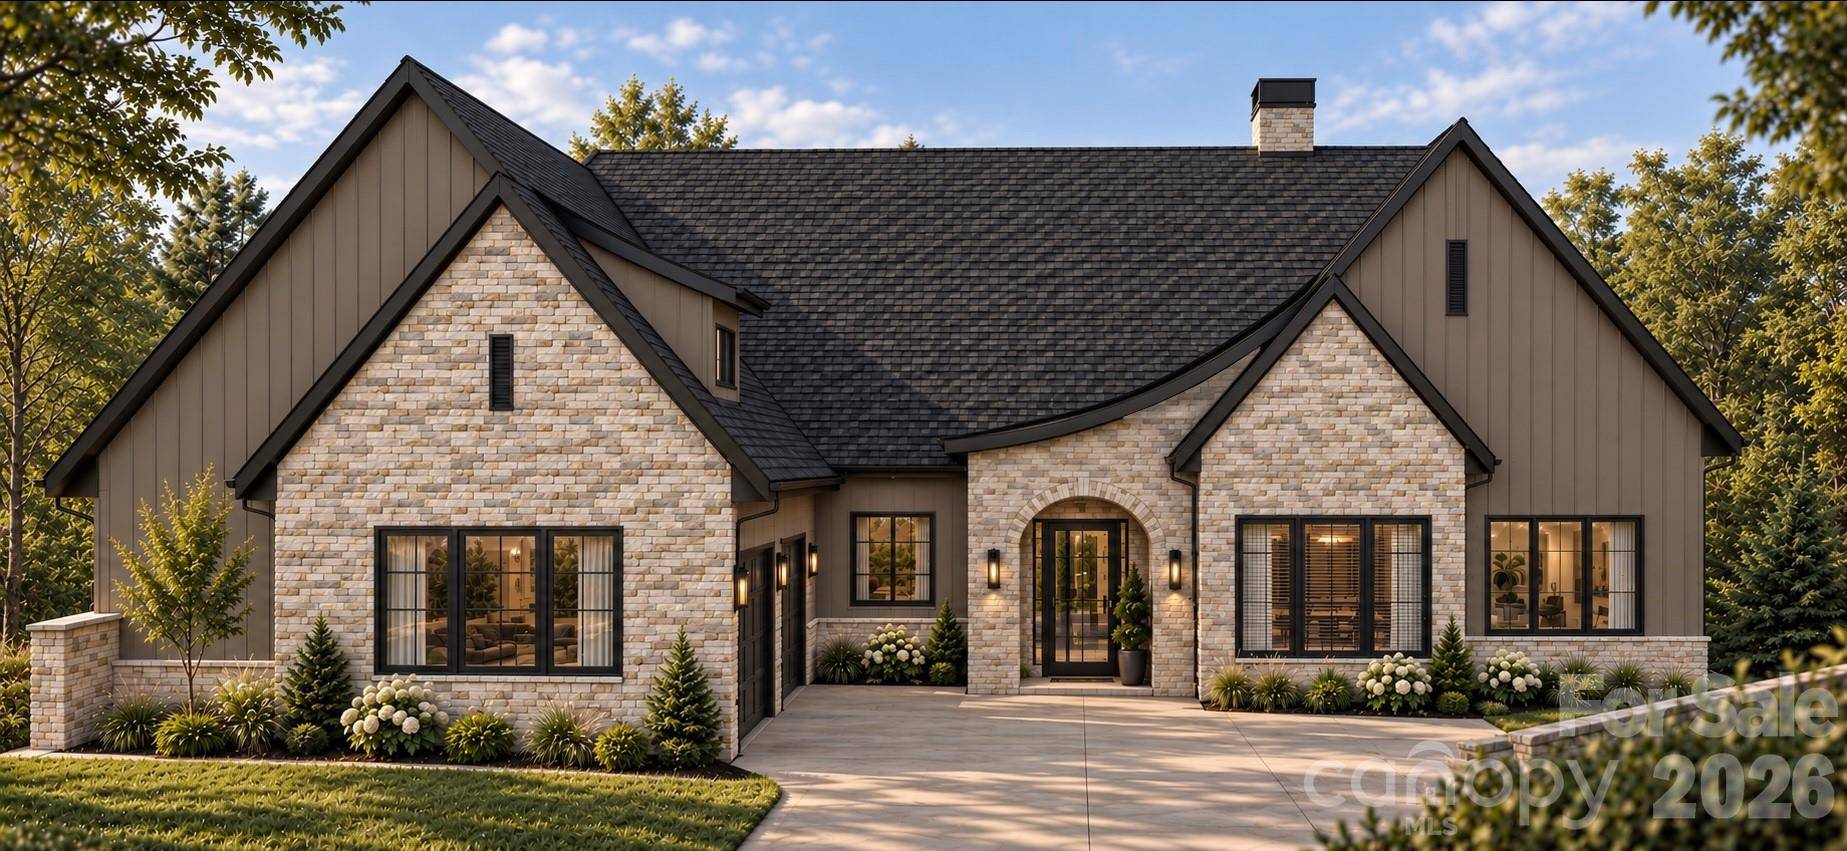
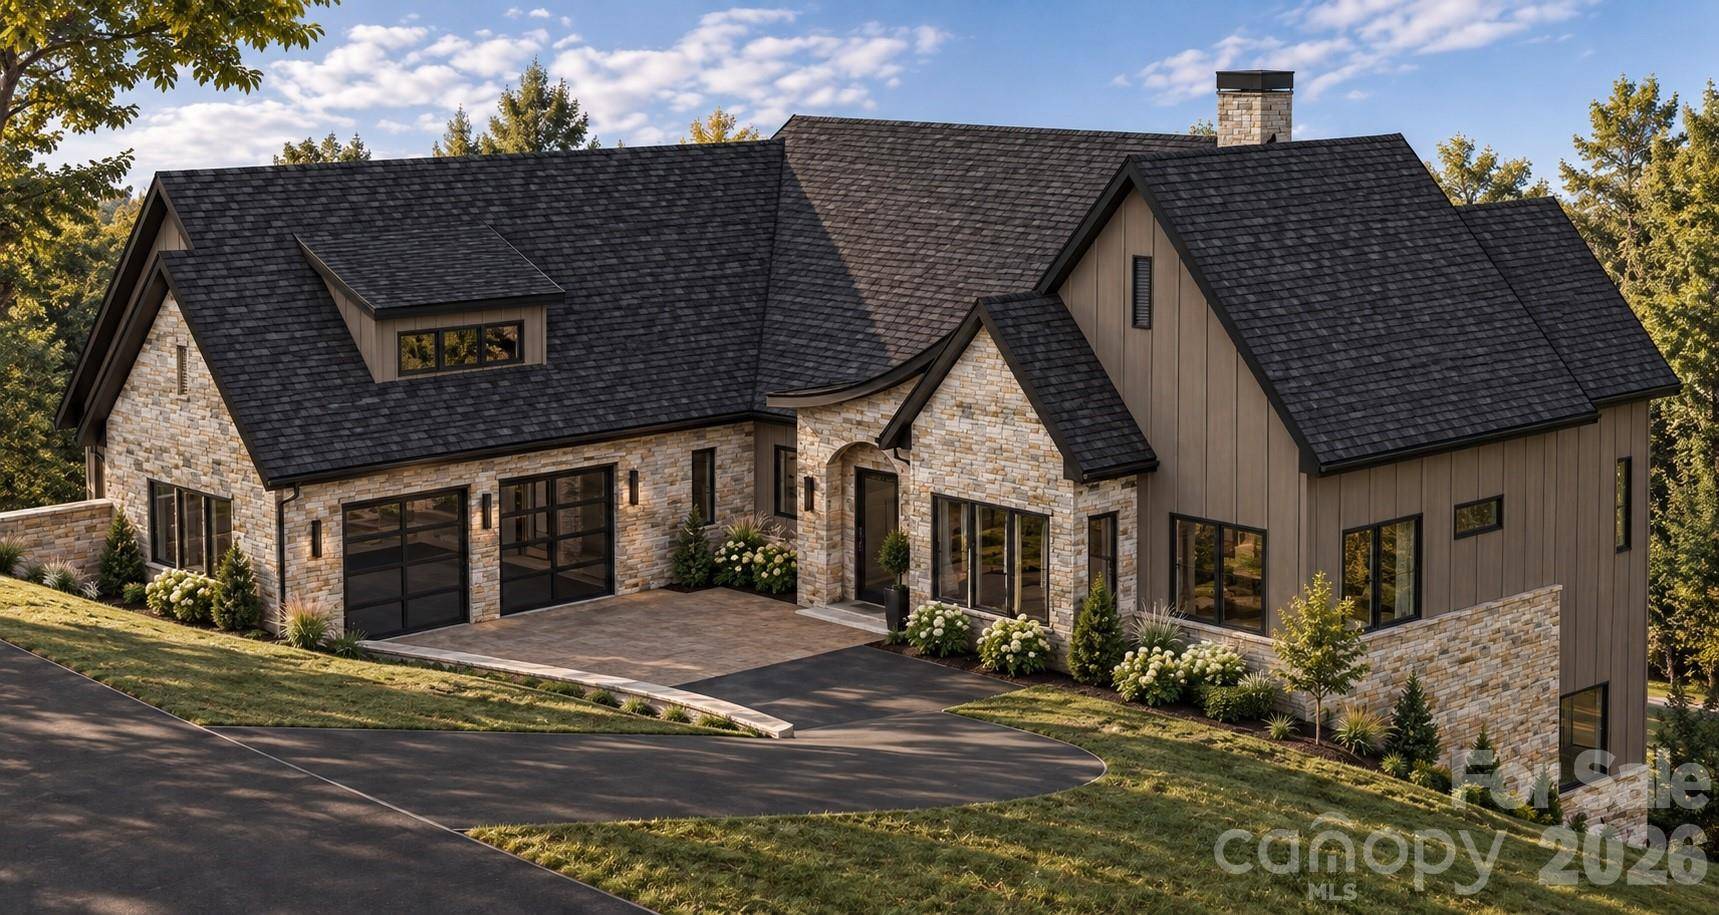
Set on a private, wooded 1.21-acre homesite, the residence is designed to complement its natural Blue Ridge Mountain surroundings while providing the space, finishes, and functionality expected in one of Western North Carolina's premier gated communities. The home's placement will maximize privacy and connection to the landscape, creating a peaceful retreat surrounded by mature hardwoods and seasonal beauty.
The planned residence will feature gracious living spaces designed for both relaxed everyday enjoyment and entertaining. Expansive windows, inviting outdoor areas, and carefully selected finishes will bring natural light and the surrounding woodland setting into the home, while a well-considered floor plan will provide comfort and flexibility for family and guests.
With construction underway, buyers have the opportunity to secure a distinctive Walnut Cove residence well ahead of completion—ideal for those seeking a newly built mountain home without the uncertainty and extended timeline often associated with starting a custom build from the ground up.
Life at The Cliffs at Walnut Cove offers far more than an extraordinary home. Residents enjoy access to a celebrated private-club lifestyle, with amenities including the Jack Nicklaus Signature Golf Course, clubhouse dining, a wellness center, fitness facilities, tennis, pickleball, swimming, walking trails, and an active social environment. A qualifying membership also provides access to The Cliffs' network of private club communities across the Carolinas.
Just minutes from South Asheville, Biltmore Park, Asheville Regional Airport, and downtown Asheville, Walnut Cove offers the ideal balance of secure mountain privacy and convenient access to dining, shopping, culture, and travel.
Anticipated completion in approximately 18 months. This is a rare opportunity to own a newly constructed luxury home in The Cliffs at Walnut Cove—where exceptional design, mountain beauty, and an unmatched club lifestyle come together.
Location
State NC
County Buncombe
Zoning R-2
Rooms
Basement Finished, Multiple Below-Grade Levels, Storage Space, Walk-Out Access, Walk-Up Access
Primary Bedroom Level Main
Main Level Bedrooms 2
Main Level, 15' 0" X 17' 0" Primary Bedroom
Main Level, 15' 0" X 13' 0" Bedroom(s)
Lower Level, 15' 0" X 17' 0" Bedroom(s)
Main Level, 12' 0" X 12' 0" Office
Main Level, 16' 0" X 17' 0" Kitchen
Main Level, 16' 0" X 13' 0" Dining Room
Main Level, 18' 0" X 24' 0" Great Room
Lower Level, 15' 0" X 36' 0" Exercise Room
Lower Level, 18' 0" X 24' 0" Great Room
Lower Level, 15' 6" X 15' 0" Billiard
Interior
Heating Natural Gas
Cooling Electric
Fireplaces Type Great Room
Fireplace true
Appliance Bar Fridge, Dishwasher, Disposal, Electric Cooktop, Electric Oven, ENERGY STAR Qualified Washer, ENERGY STAR Qualified Dishwasher, ENERGY STAR Qualified Dryer, ENERGY STAR Qualified Refrigerator, Exhaust Hood, Microwave
Laundry Laundry Room, Main Level
Exterior
Garage Spaces 2.0
Community Features Clubhouse, Dog Park, Fitness Center, Gated
Utilities Available Cable Available, Electricity Connected, Natural Gas, Underground Utilities
Roof Type Architectural Shingle
Street Surface Concrete,Paved
Garage true
Building
Dwelling Type Site Built
Foundation Basement
Builder Name Big Hills
Sewer Septic Installed
Water City
Architectural Style Contemporary, European, Modern
Level or Stories One
Structure Type Fiber Cement,Stone
New Construction true
Construction Status Under Construction
Schools
Elementary Schools Avery'S Creek/Koontz
Middle Schools Valley Springs
High Schools T.C. Roberson
Others
HOA Name Scott Carlton
Senior Community false
Restrictions Architectural Review,Building,Height,Livestock Restriction,Manufactured Home Not Allowed,Modular Not Allowed
Acceptable Financing Cash, Conventional
Horse Property None
Listing Terms Cash, Conventional
Special Listing Condition None
Nearby School & Business
GET MORE INFORMATION
