

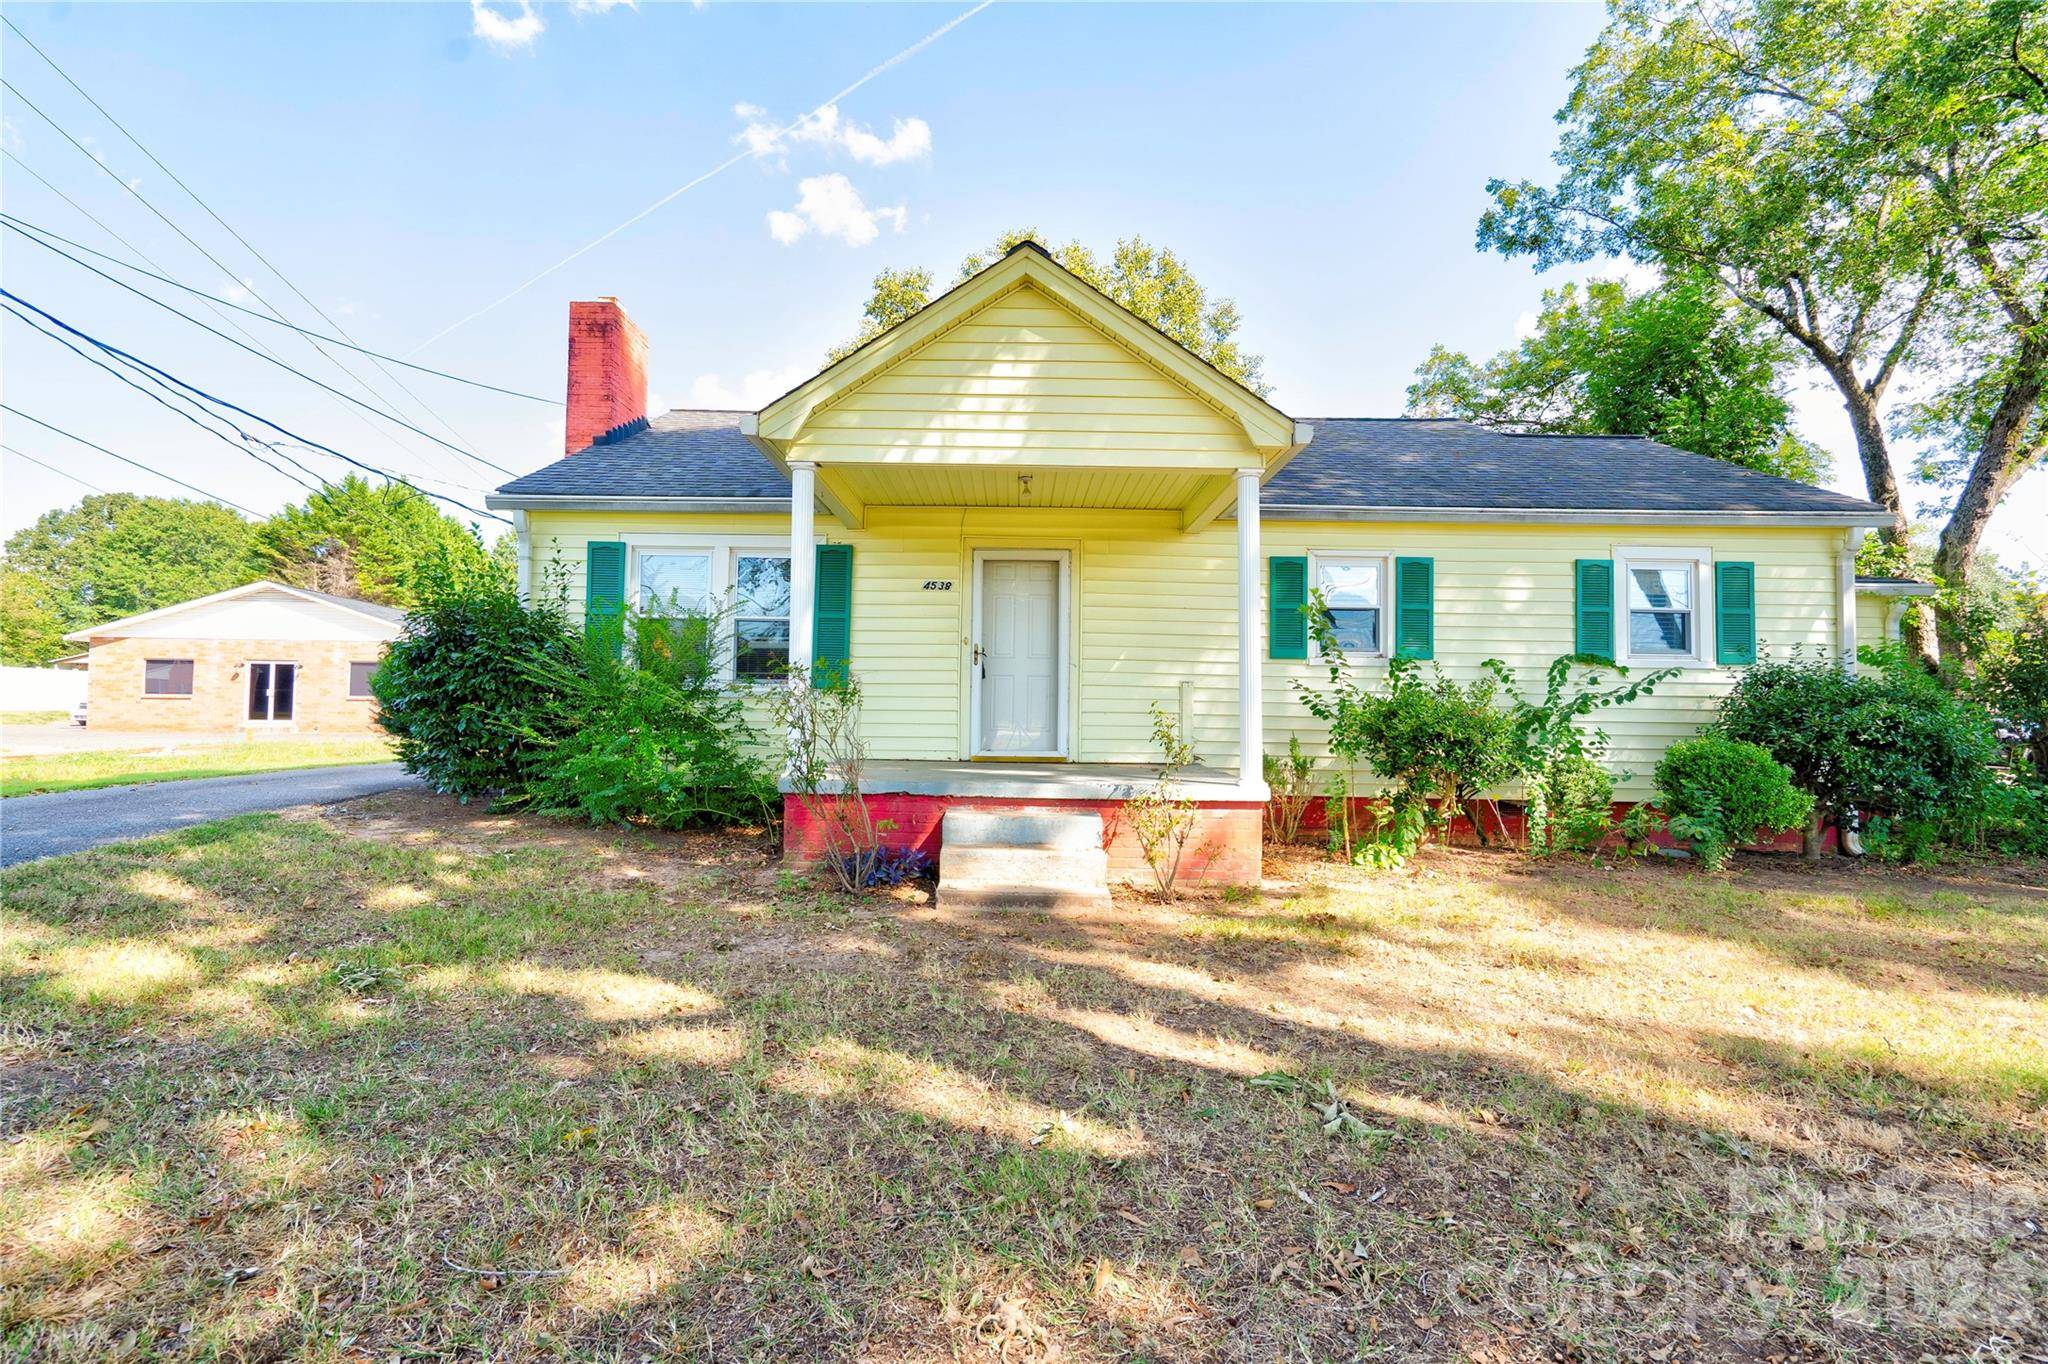

4538 Fallston RD, Fallston, NC 28150
REQUEST A TOUR If you would like to see this home without being there in person, select the "Virtual Tour" option and your agent will contact you to discuss available opportunities.
In-PersonVirtual Tour
$360,000
Est. payment /mo
3 Beds
1 Bath
1,515 SqFt
Save

UPDATED:

Key Details

Property Type Single Family Home

Sub Type Single Family Residence

Listing Status Active

Purchase Type For Sale

Square Footage 1,515 sqft

Price per Sqft $237

MLS Listing ID 4422755

Bedrooms 3

Full Baths 1

Abv Grd Liv Area 1,515

Year Built 1967

Lot Size 0.870 Acres

Acres 0.87

Property Sub-Type Single Family Residence

Property Description

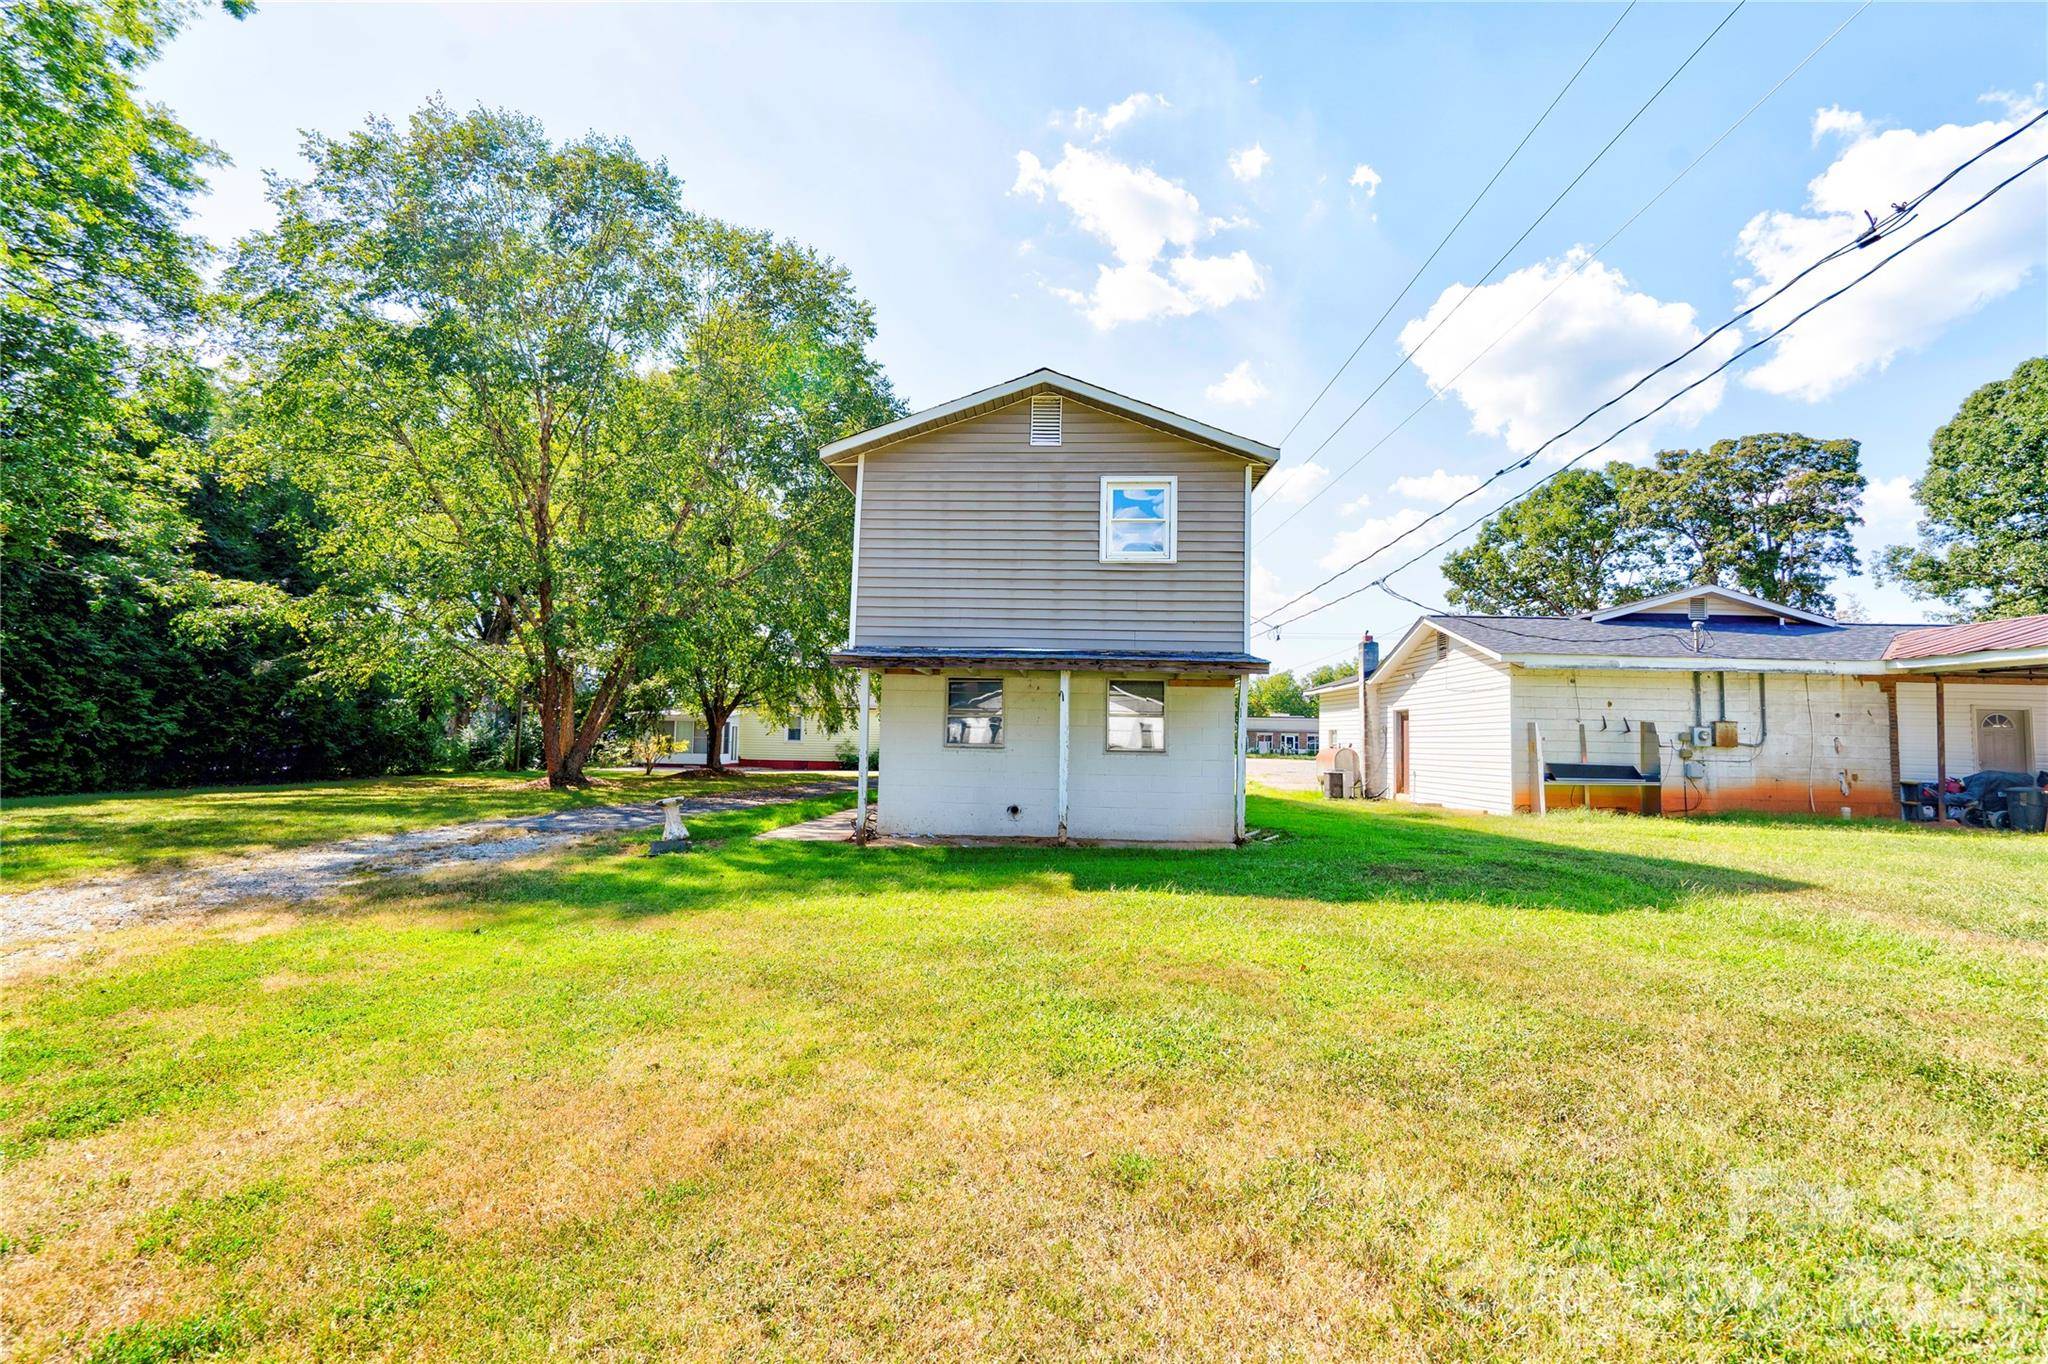
Here's a rare opportunity to own a unique property featuring a one-story home, a two-story apartment, and a church building, offering a variety of potential uses and possibilities. The main home features three bedrooms, one full bath, a sunroom, laundry closet, covered front porch, and back patio. The home is equipped with a new water heater and new HVAC system, providing gas heat and central air. A detached double garage provides additional parking and storage. No appliances remain in the home. The two-story apartment provides additional living or rental potential and is also being sold without appliances. The property also includes a church building that is currently being rented. The church has a new heat pump. A lease agreement is not currently in place. Only the pews will remain in the church; no other furnishings or personal property will convey. With multiple structures and a combination of residential and income-producing potential, this property offers a unique opportunity for an investor, owner, or buyer looking for a property with flexibility and possibilities. Buyer to verify zoning, permitted uses, and all applicable requirements.

Location

State NC

County Cleveland

Zoning AA3

Rooms

Main Level Bedrooms 3

Main Level Living Room

Main Level Kitchen

Main Level Dining Room

Main Level Sunroom

Main Level Bedroom(s)

Main Level Bedroom(s)

Main Level Bedroom(s)

Main Level Bathroom-Full

Interior

Heating Heat Pump, Natural Gas, Other - See Remarks

Cooling Central Air, Other - See Remarks

Fireplaces Type Living Room

Fireplace true

Appliance None

Laundry Laundry Closet, Laundry Room, Main Level

Exterior

Garage Spaces 2.0

Street Surface Asphalt,Paved

Garage true

Building

Dwelling Type Site Built

Foundation Crawl Space, Slab, Other - See Remarks

Sewer Public Sewer

Water County Water

Level or Stories One

Structure Type Vinyl,Other - See Remarks

New Construction false

Schools

Elementary Schools Fallston School

Middle Schools Burns Middle

High Schools Burns

Others

Senior Community false

Special Listing Condition None


Read Less Info
Listed by Tracy Whisnant • REMAX Select • tracywhisnant@remax.net

Nearby School & Business

GET MORE INFORMATION

Name

Name

Phone*

Phone

Message

Message
Betty Burris

+1(201) 725-3534

bburris459@yahoo.com