


164 Spruce ST, Badin, NC 28009
REQUEST A TOUR If you would like to see this home without being there in person, select the "Virtual Tour" option and your agent will contact you to discuss available opportunities.
In-PersonVirtual Tour
$189,900
Est. payment /mo
3 Beds
2 Baths
1,310 SqFt
Save

UPDATED:

Key Details

Property Type Townhouse

Sub Type Townhouse

Listing Status Active

Purchase Type For Sale

Square Footage 1,310 sqft

Price per Sqft $144

MLS Listing ID 4421752

Bedrooms 3

Full Baths 2

Abv Grd Liv Area 1,310

Year Built 1920

Lot Dimensions 27x112

Property Sub-Type Townhouse

Property Description

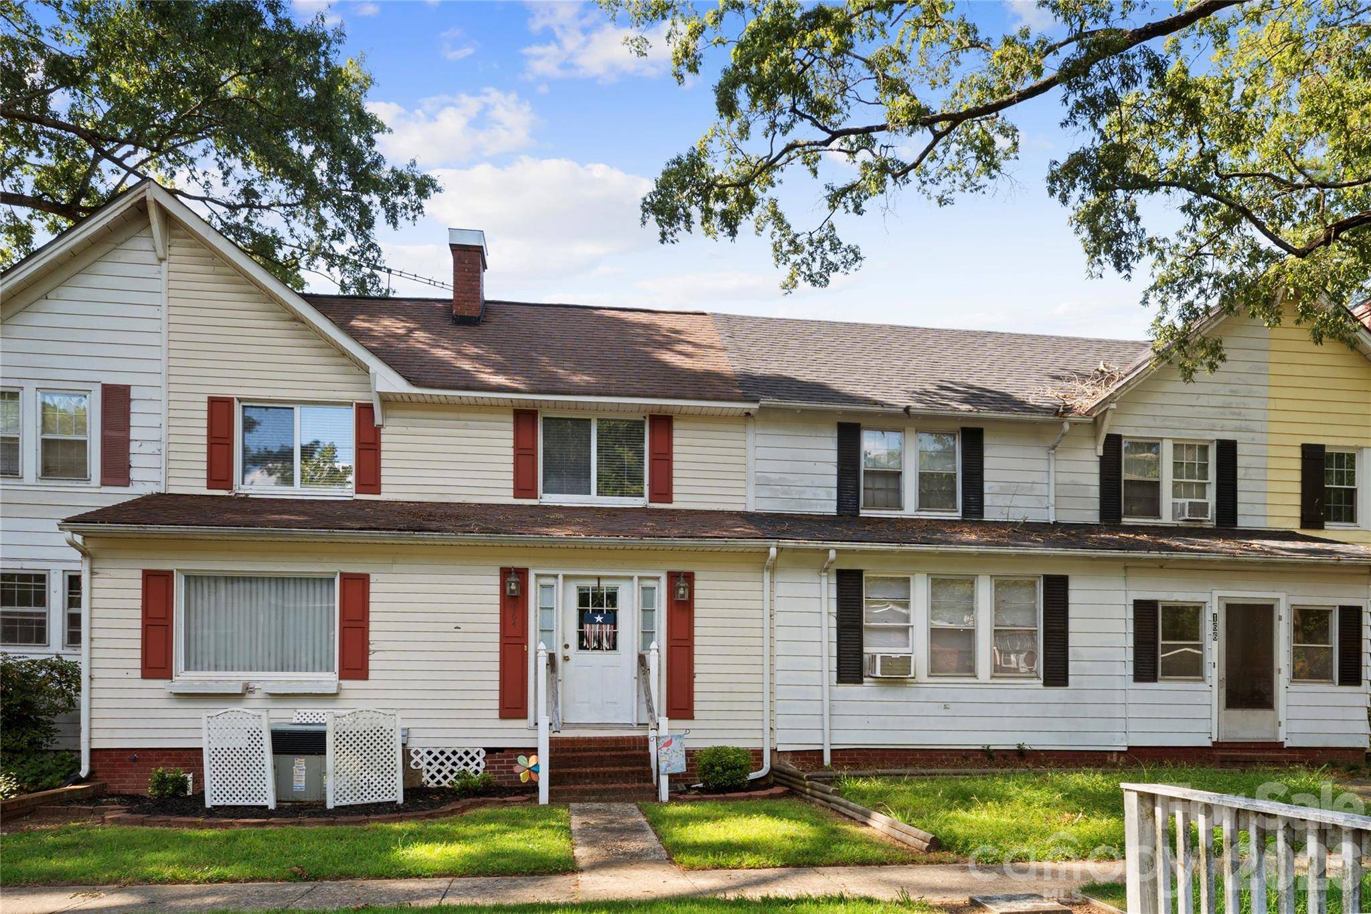
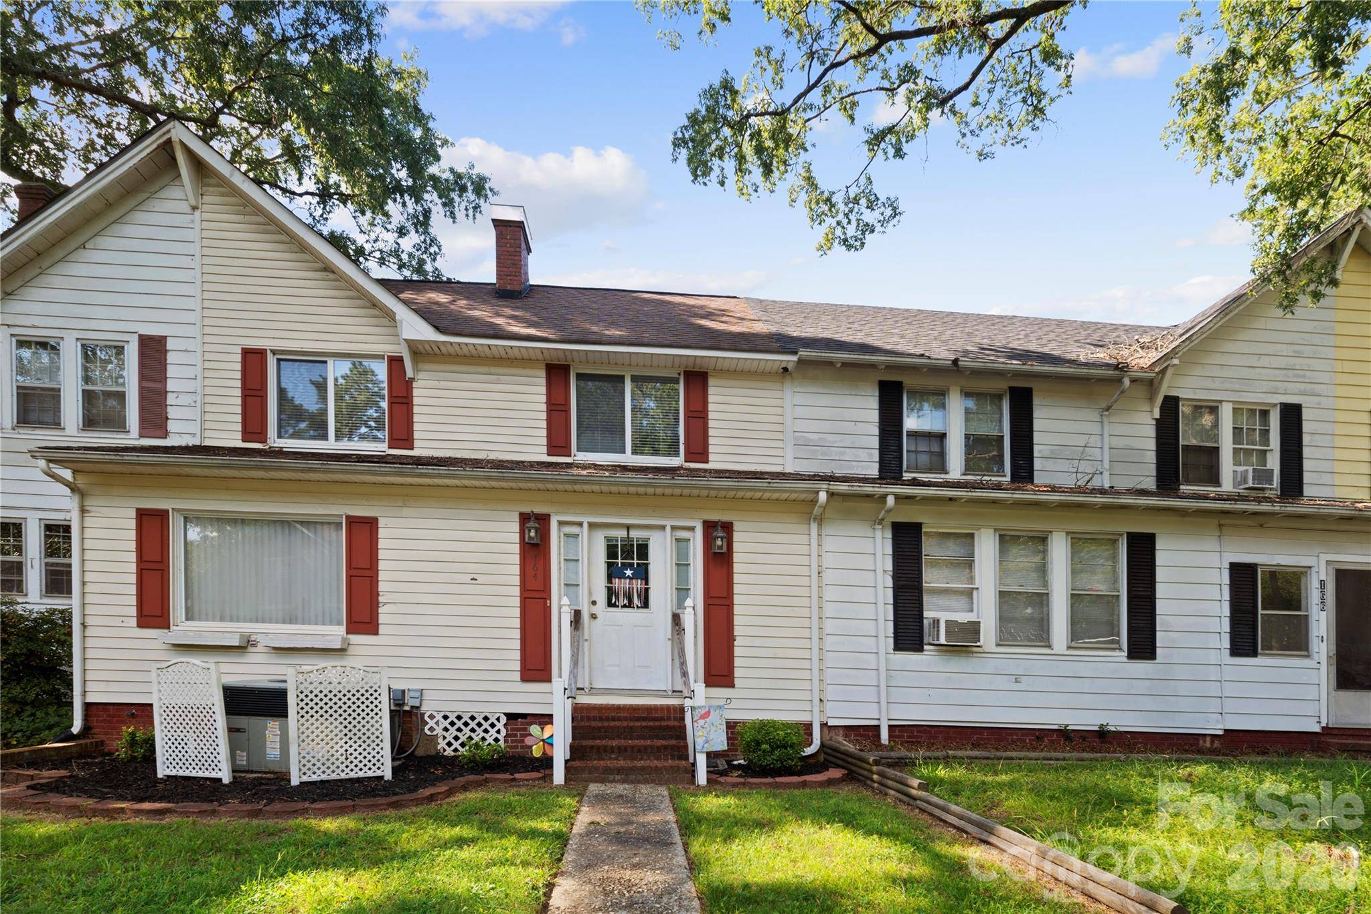
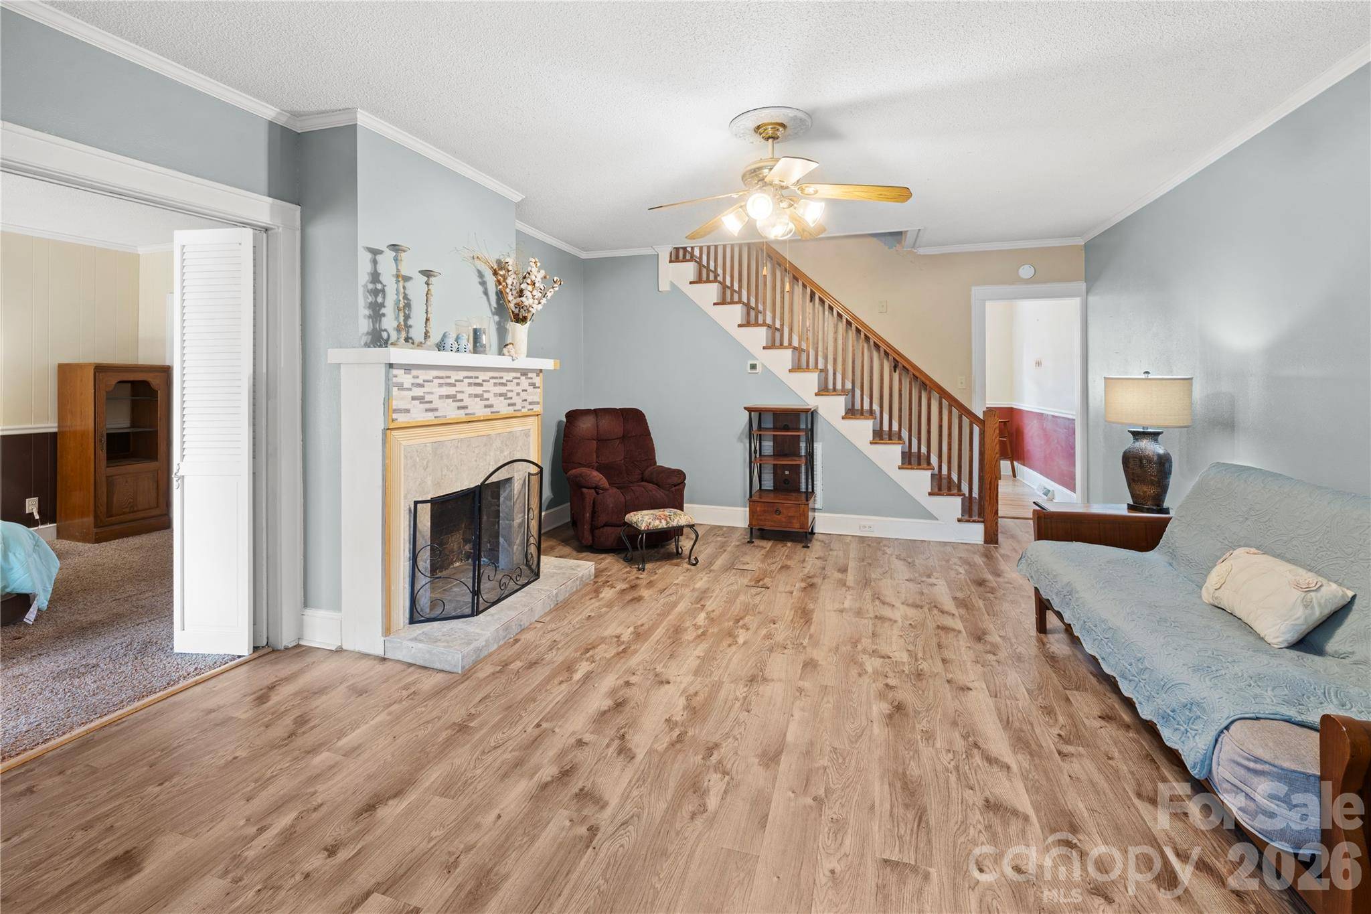
Step into the charm and character of historic Badin! Built in 1920, this inviting 3-bedroom, 2-bath home offers a wonderful opportunity to make a piece of this unique community your own. The thoughtfully arranged two-story floor plan features a main-level primary bedroom and full bath, along with a welcoming living room complete with a fireplace, dining area and kitchen. Upstairs are two additional bedrooms and a second full bath, offering comfortable space for family, guests or a home office. Original character can be found throughout, including wood and parquet flooring, while central air and city water and sewer add everyday convenience. The level lot and manageable yard offer room to enjoy the outdoors without overwhelming upkeep. Refrigerator, electric range, washer and dryer are included. Whether you're searching for a first home, looking to downsize, or simply love the character of an older home, 164 Spruce Street offers affordability, history and the opportunity to make it truly your own. Come discover the charm of small-town living in Badin!

Location

State NC

County Stanly

Zoning res

Rooms

Primary Bedroom Level Main

Main Level Bedrooms 1

Main Level Primary Bedroom

Main Level Bathroom-Full

Upper Level Bathroom-Full

Main Level Dining Area

Main Level Living Room

Upper Level Bedroom(s)

Upper Level Bedroom(s)

Main Level Kitchen

Interior

Heating Electric

Cooling Central Air

Flooring Carpet, Laminate, Parquet, Wood

Fireplaces Type Living Room

Fireplace true

Appliance Dryer, Electric Range, Electric Water Heater, Refrigerator, Washer/Dryer

Laundry Electric Dryer Hookup, Utility Room

Exterior

Street Surface Gravel,Paved

Garage false

Building

Lot Description Level

Dwelling Type Site Built

Foundation Crawl Space

Sewer Public Sewer

Water City

Level or Stories Two

Structure Type Aluminum,Brick Partial

New Construction false

Schools

Elementary Schools Unspecified

Middle Schools Unspecified

High Schools Unspecified

Others

Pets Allowed Yes

Senior Community false

Acceptable Financing Cash, Conventional, USDA Loan, VA Loan

Listing Terms Cash, Conventional, USDA Loan, VA Loan

Special Listing Condition Estate


Read Less Info
Listed by Brenda Hunter • Hunter Homes Realty • brendaahunter@yahoo.com

Nearby School & Business

GET MORE INFORMATION

Name

Name

Phone*

Phone

Message

Message
Betty Burris

+1(201) 725-3534

bburris459@yahoo.com