

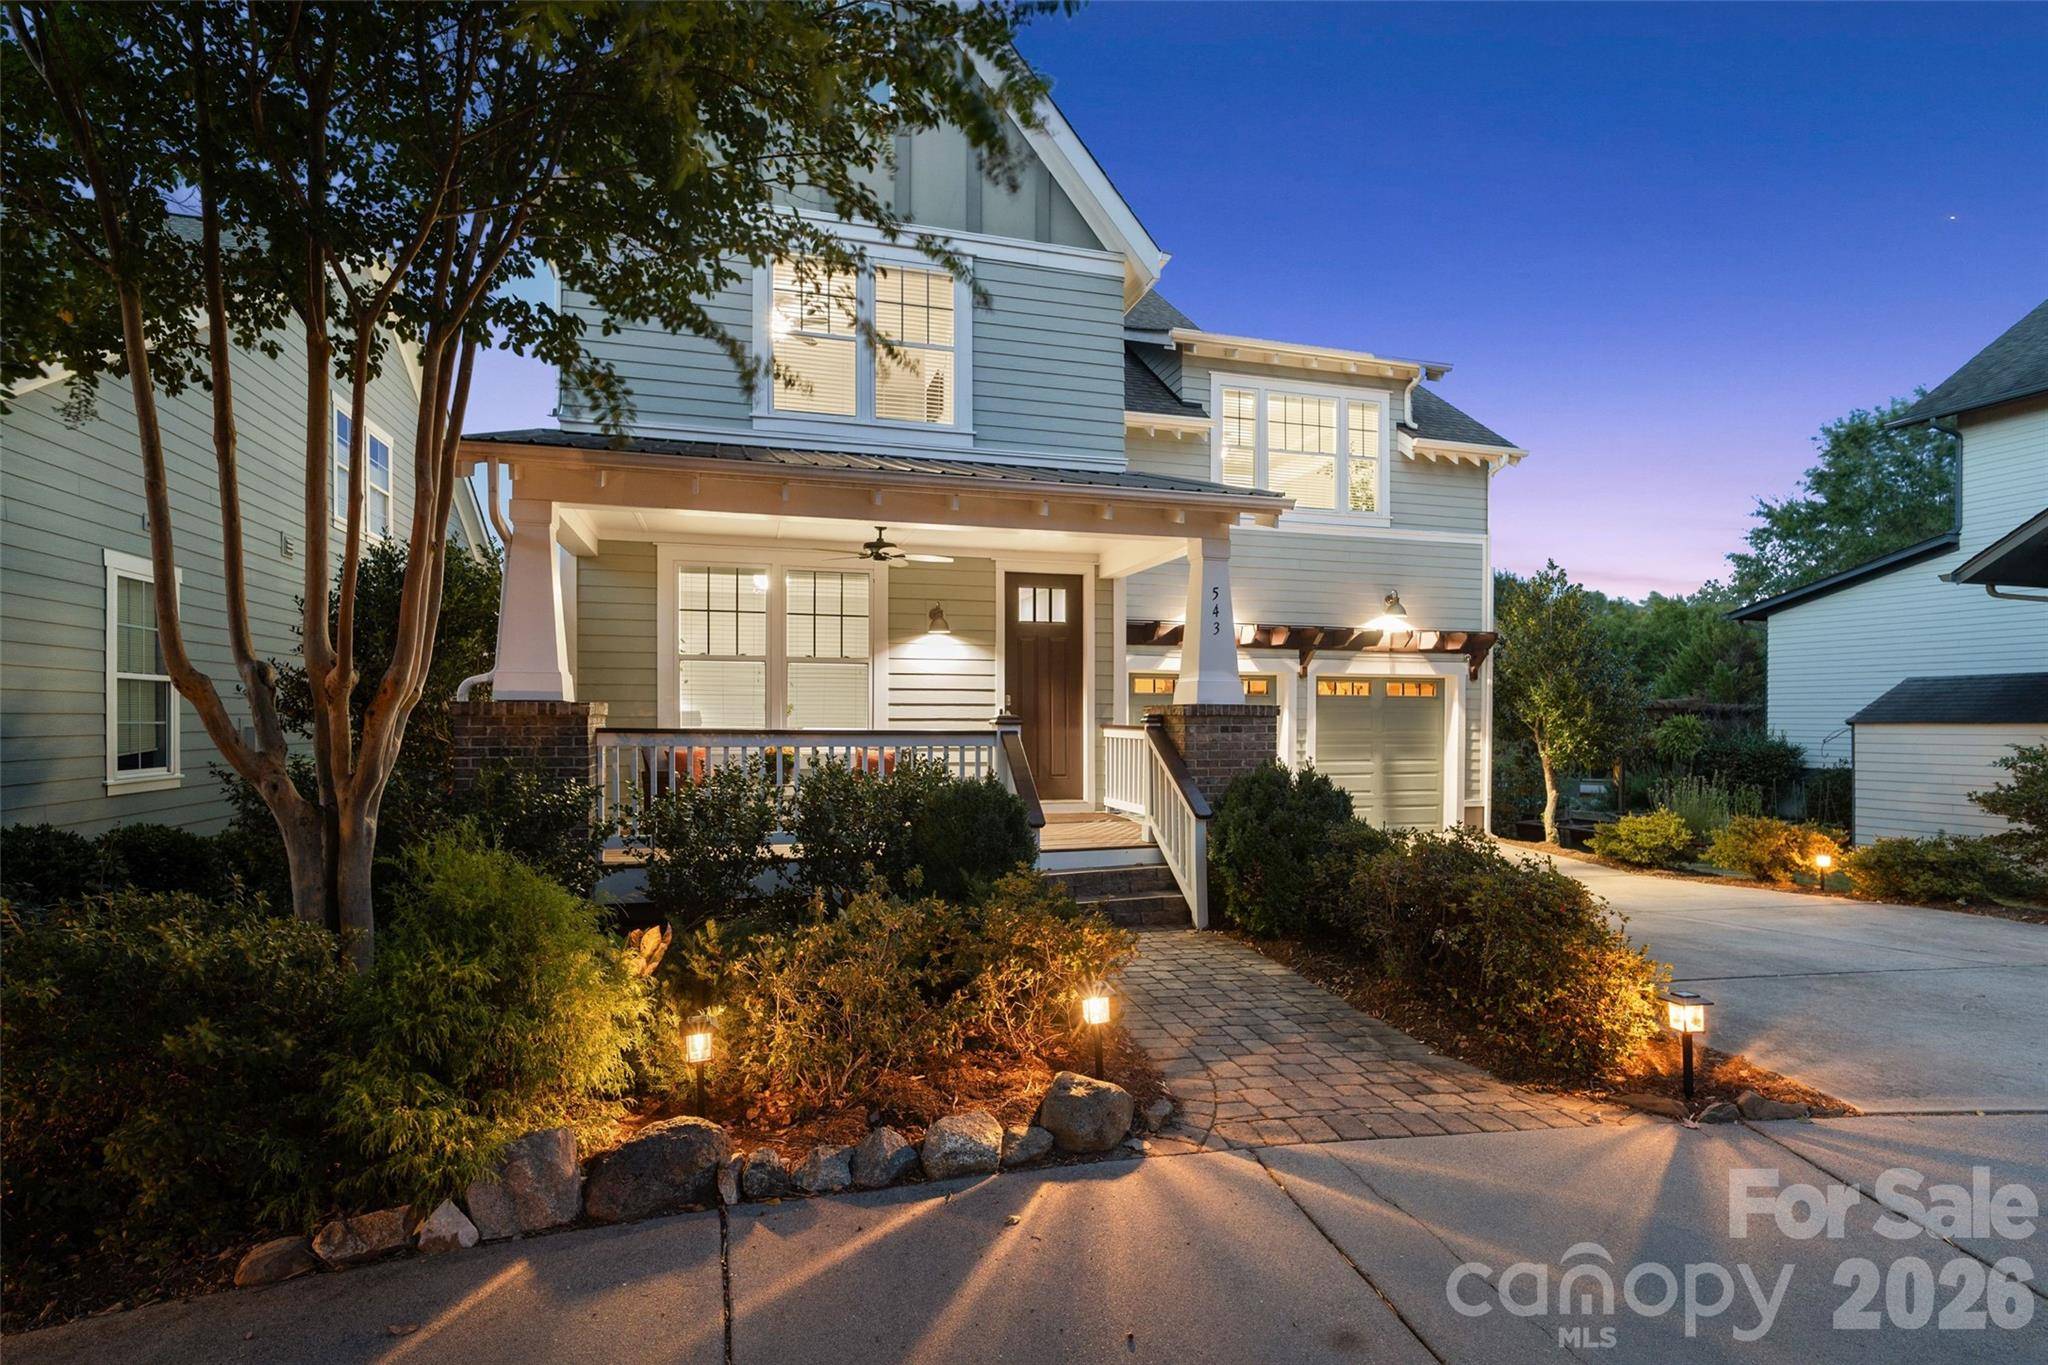



UPDATED:
Key Details
Property Type Single Family Home
Sub Type Single Family Residence
Listing Status Coming Soon
Purchase Type For Sale
Square Footage 2,508 sqft
Price per Sqft $232
Subdivision Riverwalk
MLS Listing ID 4423432
Style Arts and Crafts,Traditional
Bedrooms 3
Full Baths 2
Half Baths 1
Construction Status Completed
HOA Fees $1,195/ann
HOA Y/N 1
Abv Grd Liv Area 2,508
Year Built 2013
Lot Size 5,662 Sqft
Acres 0.13
Property Sub-Type Single Family Residence
Property Description
Upstairs, the generously sized primary suite includes a tray ceiling, a sitting area, walk-in closet, and private bathroom with a garden tub and separate tiled shower. Two additional bedrooms, a full bathroom, and a conveniently located laundry room complete the upper level anchored by a loft area.
Enjoy the covered porches - both front & back, or the spacious paver patio with gas line for your grill surrounded by established landscaping & privacy fence.
THE STANDOUT FEATURE: A rare, tandem 3rd-bay in the attached garage! Perfect for a golf cart, a dedicated workshop, or coveted storage space.
Step outside and immerse yourself in the vibrant Riverwalk lifestyle. You are just minutes from the Catawba River, walking/biking trails, the BMX track, The Greens, community pool, local dining & drinks, the Events Center and retail – including a munchery & grooming place for your fur-babies.
The washer, dryer, kitchen refrigerator, and garage refrigerator convey. The home also comes with a 1-year home warranty through America's Preferred Home Warranty- you choose your contractor!
Why wait for new construction when this fully upgraded, turn-key home is ready today? Schedule your private tour before it's gone!
~Riverwalk is a very unique community in many ways.~
The 1,008-acre mixed-use development includes residential, hospitality, retail and office space highlighted by a variety of recreational amenities along the Catawba River. It also includes the thriving Riverwalk Business Park.
Location
State SC
County York
Zoning MP-C
Rooms
Primary Bedroom Level Upper
Main Level, 11' 11" X 12' 11" Office
Main Level Bathroom-Half
Main Level, 12' 2" X 13' 1" Kitchen
Main Level, 19' 4" X 13' 5" Living Room
Main Level, 12' 3" X 10' 8" Dining Area
Upper Level, 12' 0" X 14' 8" Bedroom(s)
Upper Level, 5' 11" X 5' 5" Laundry
Upper Level, 18' 2" X 20' 0" Primary Bedroom
Upper Level, 9' 1" X 13' 9" Bathroom-Full
Upper Level, 10' 2" X 10' 9" Bathroom-Full
Upper Level, 13' 11" X 16' 7" Bedroom(s)
Interior
Interior Features Attic Stairs Pulldown, Built-in Features, Entrance Foyer, Garden Tub, Kitchen Island, Open Floorplan, Pantry, Storage, Walk-In Closet(s), Walk-In Pantry
Heating Central, Electric
Cooling Ceiling Fan(s), Central Air, Electric, Zoned
Flooring Carpet, Tile, Wood
Fireplaces Type Gas Log, Great Room
Fireplace true
Appliance Dishwasher, Disposal, Dryer, Gas Range, Gas Water Heater, Refrigerator, Washer, Washer/Dryer
Laundry Electric Dryer Hookup, Inside, Laundry Room, Upper Level, Washer Hookup
Exterior
Garage Spaces 3.0
Fence Back Yard, Fenced, Privacy, Wood
Community Features Clubhouse, Outdoor Pool, Playground, Recreation Area, Sidewalks, Street Lights, Walking Trails, Other
Utilities Available Electricity Connected, Natural Gas
Roof Type Architectural Shingle
Street Surface Concrete,Paved
Porch Covered, Front Porch, Patio, Rear Porch
Garage true
Building
Lot Description Cul-De-Sac
Dwelling Type Site Built
Foundation Crawl Space
Builder Name Evans Coghill
Sewer Public Sewer
Water City
Architectural Style Arts and Crafts, Traditional
Level or Stories Two
Structure Type Fiber Cement,Wood
New Construction false
Construction Status Completed
Schools
Elementary Schools Independence
Middle Schools Sullivan
High Schools Rock Hill
Others
HOA Name Kuester Management Group
Senior Community false
Acceptable Financing Cash, Conventional, FHA, VA Loan
Listing Terms Cash, Conventional, FHA, VA Loan
Special Listing Condition None
Virtual Tour https://my.matterport.com/show/?m=Uiz48VLzGVt
Nearby School & Business
GET MORE INFORMATION
