


UPDATED:
Key Details
Property Type Single Family Home
Sub Type Single Family Residence
Listing Status Coming Soon
Purchase Type For Sale
Square Footage 6,898 sqft
Price per Sqft $259
Subdivision Webbs Chapel Cove
MLS Listing ID 4424338
Bedrooms 4
Full Baths 3
Half Baths 2
Construction Status Completed
HOA Fees $1,875/ann
HOA Y/N 1
Abv Grd Liv Area 4,527
Year Built 2007
Lot Size 4.720 Acres
Acres 4.72
Property Sub-Type Single Family Residence
Property Description
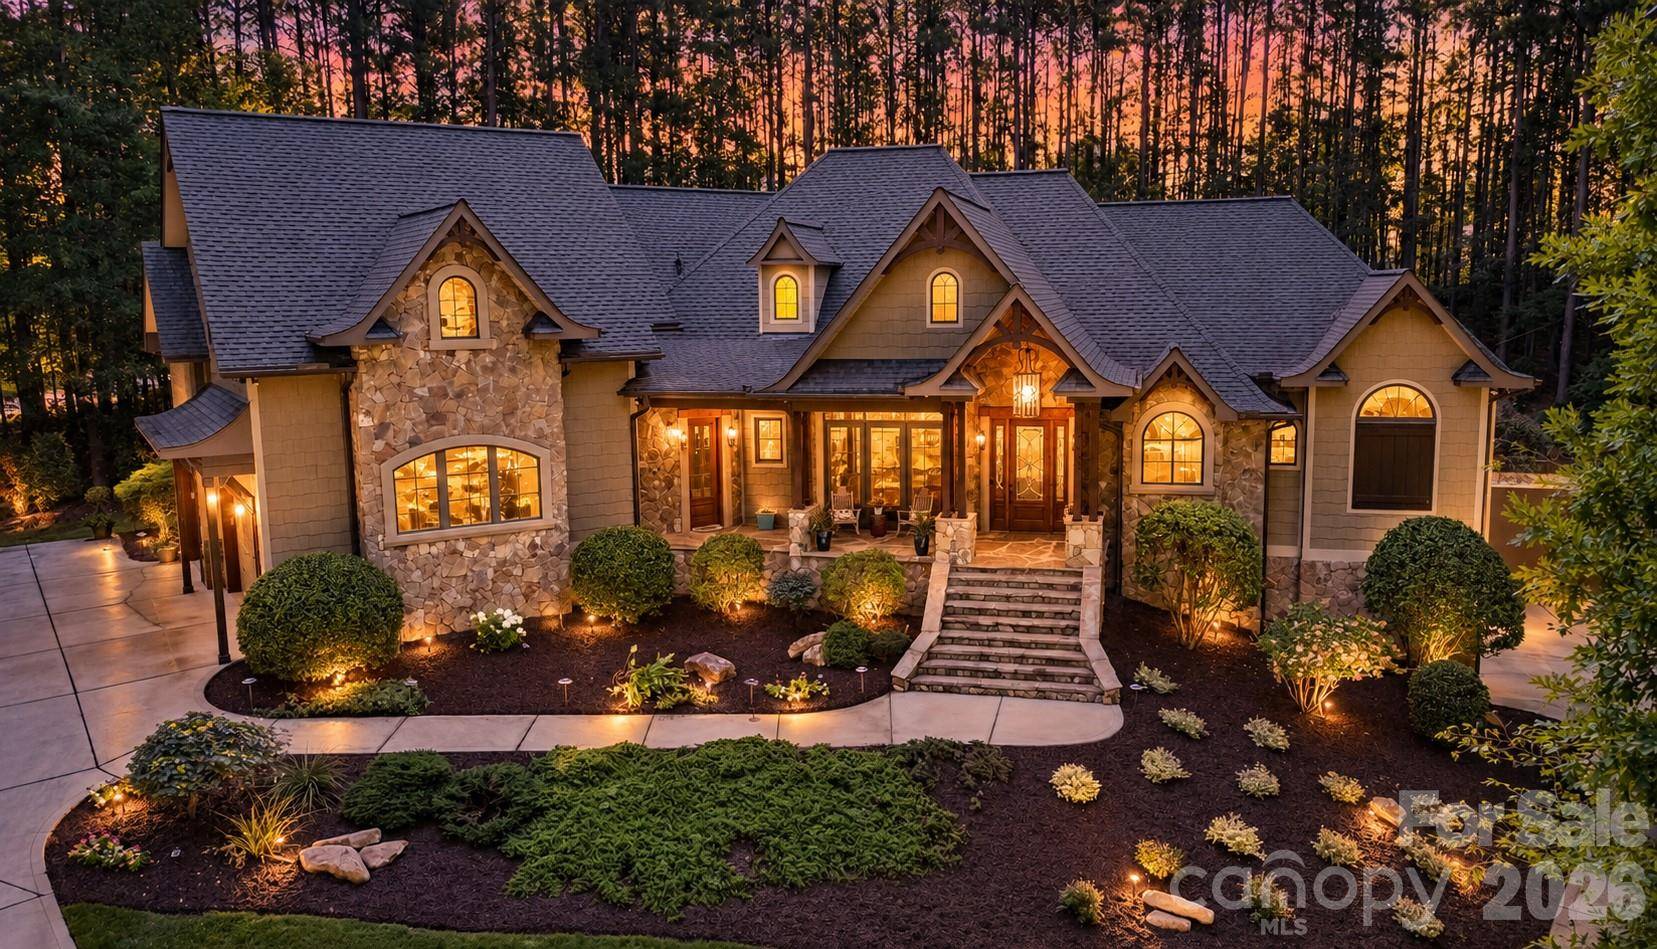
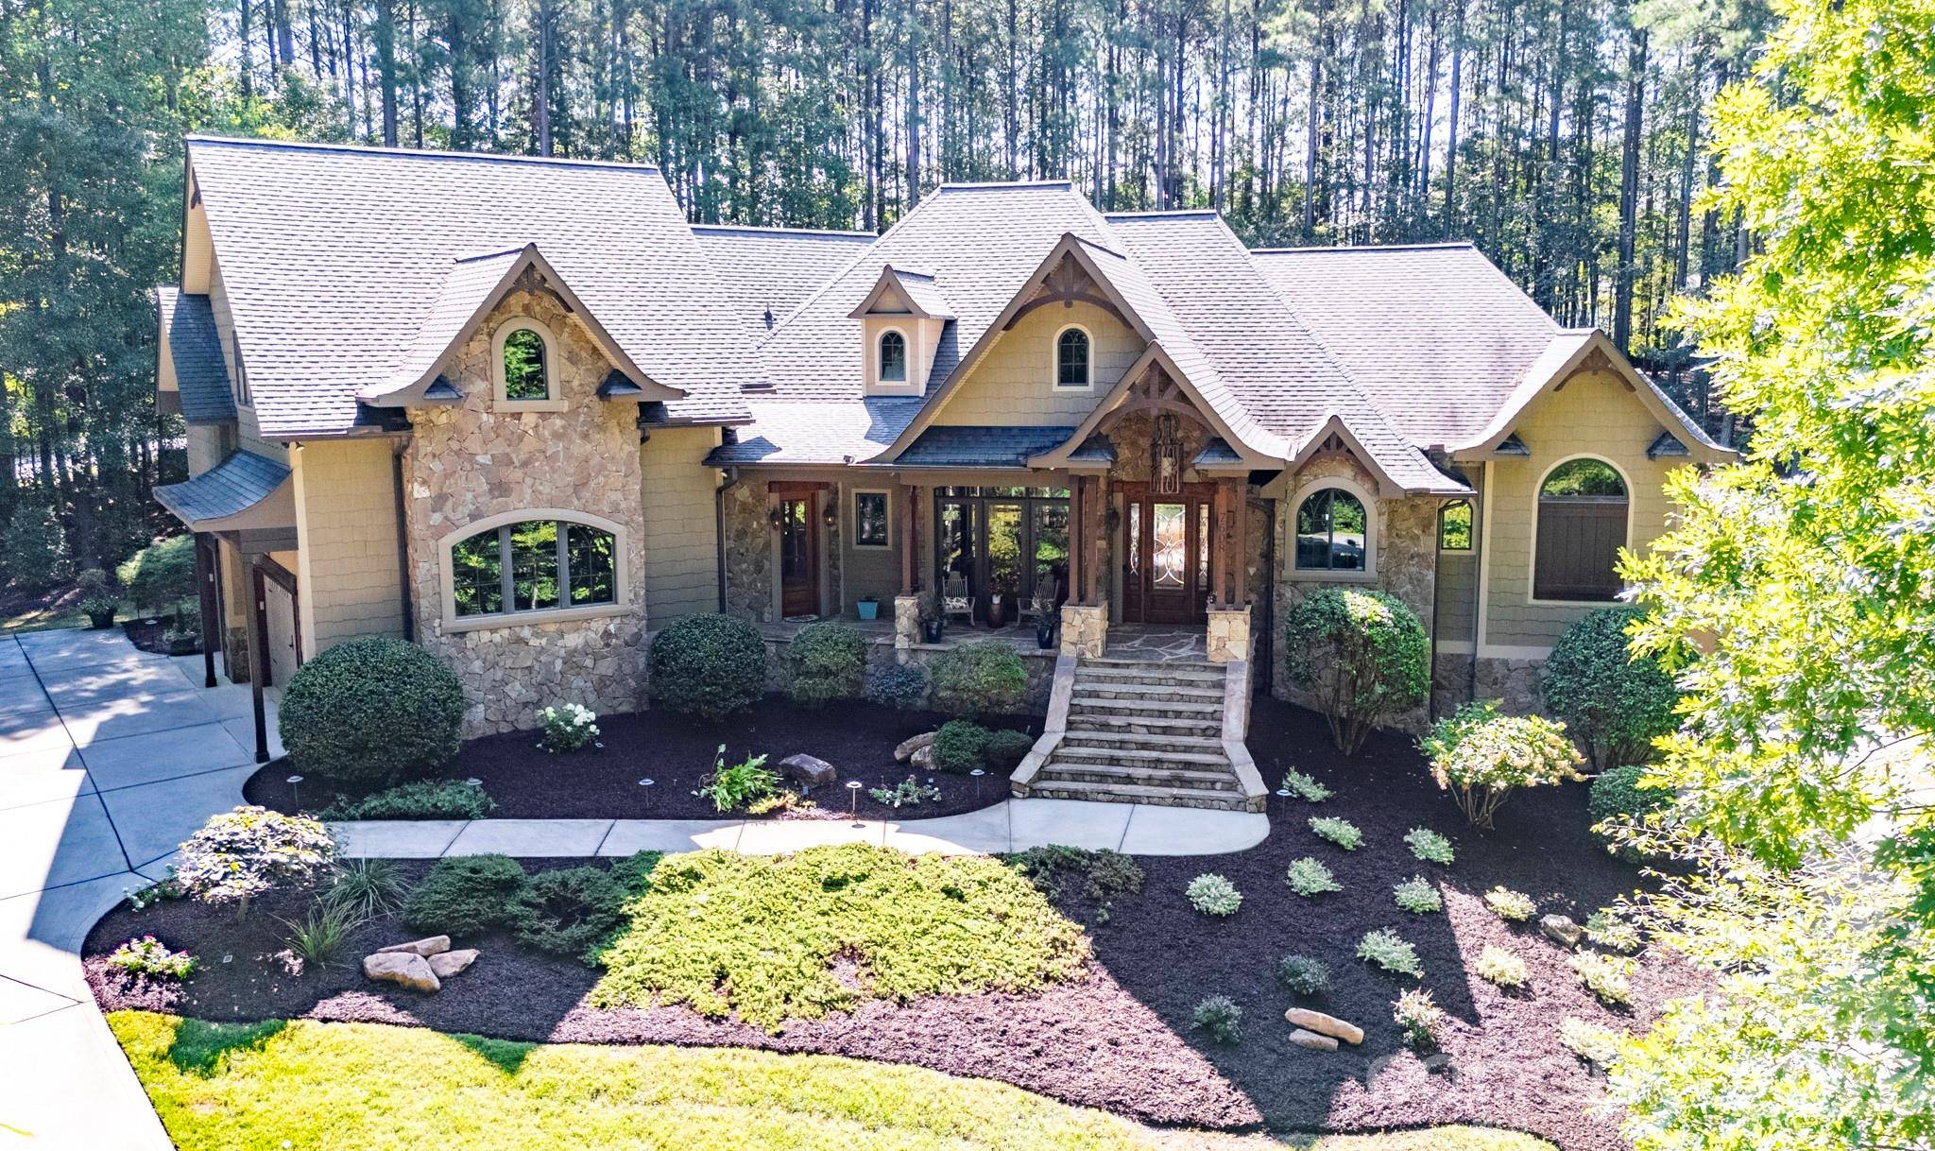
Soaring vaulted ceilings, substantial architectural details and a dramatic wood-clad Great Room create an unforgettable first impression. Newly refinished hardwoods flow throughout the main level, staircases and upper landing, complemented by fresh paint and updated lighting. The chef's kitchen features custom cabinetry, Viking range, GE Monogram hood, two Bosch dishwashers and a generous walk-in pantry. The main-level primary suite is a true retreat with a custom closet system, new carpet and beautifully appointed spa-like en suite.
The expansive walk-out lower level offers exceptional versatility for entertaining, guests or multigenerational living, with a second kitchenette, family room, bedroom, fitness and game areas, workshop and redesigned spaces for enhanced functionality.
Even the utility spaces are elevated with brand-new custom garage doors and PolyEpoxy flooring throughout the three-car garages, studio and office/shop area, plus workshop and storage space and a 220V EV outlet.
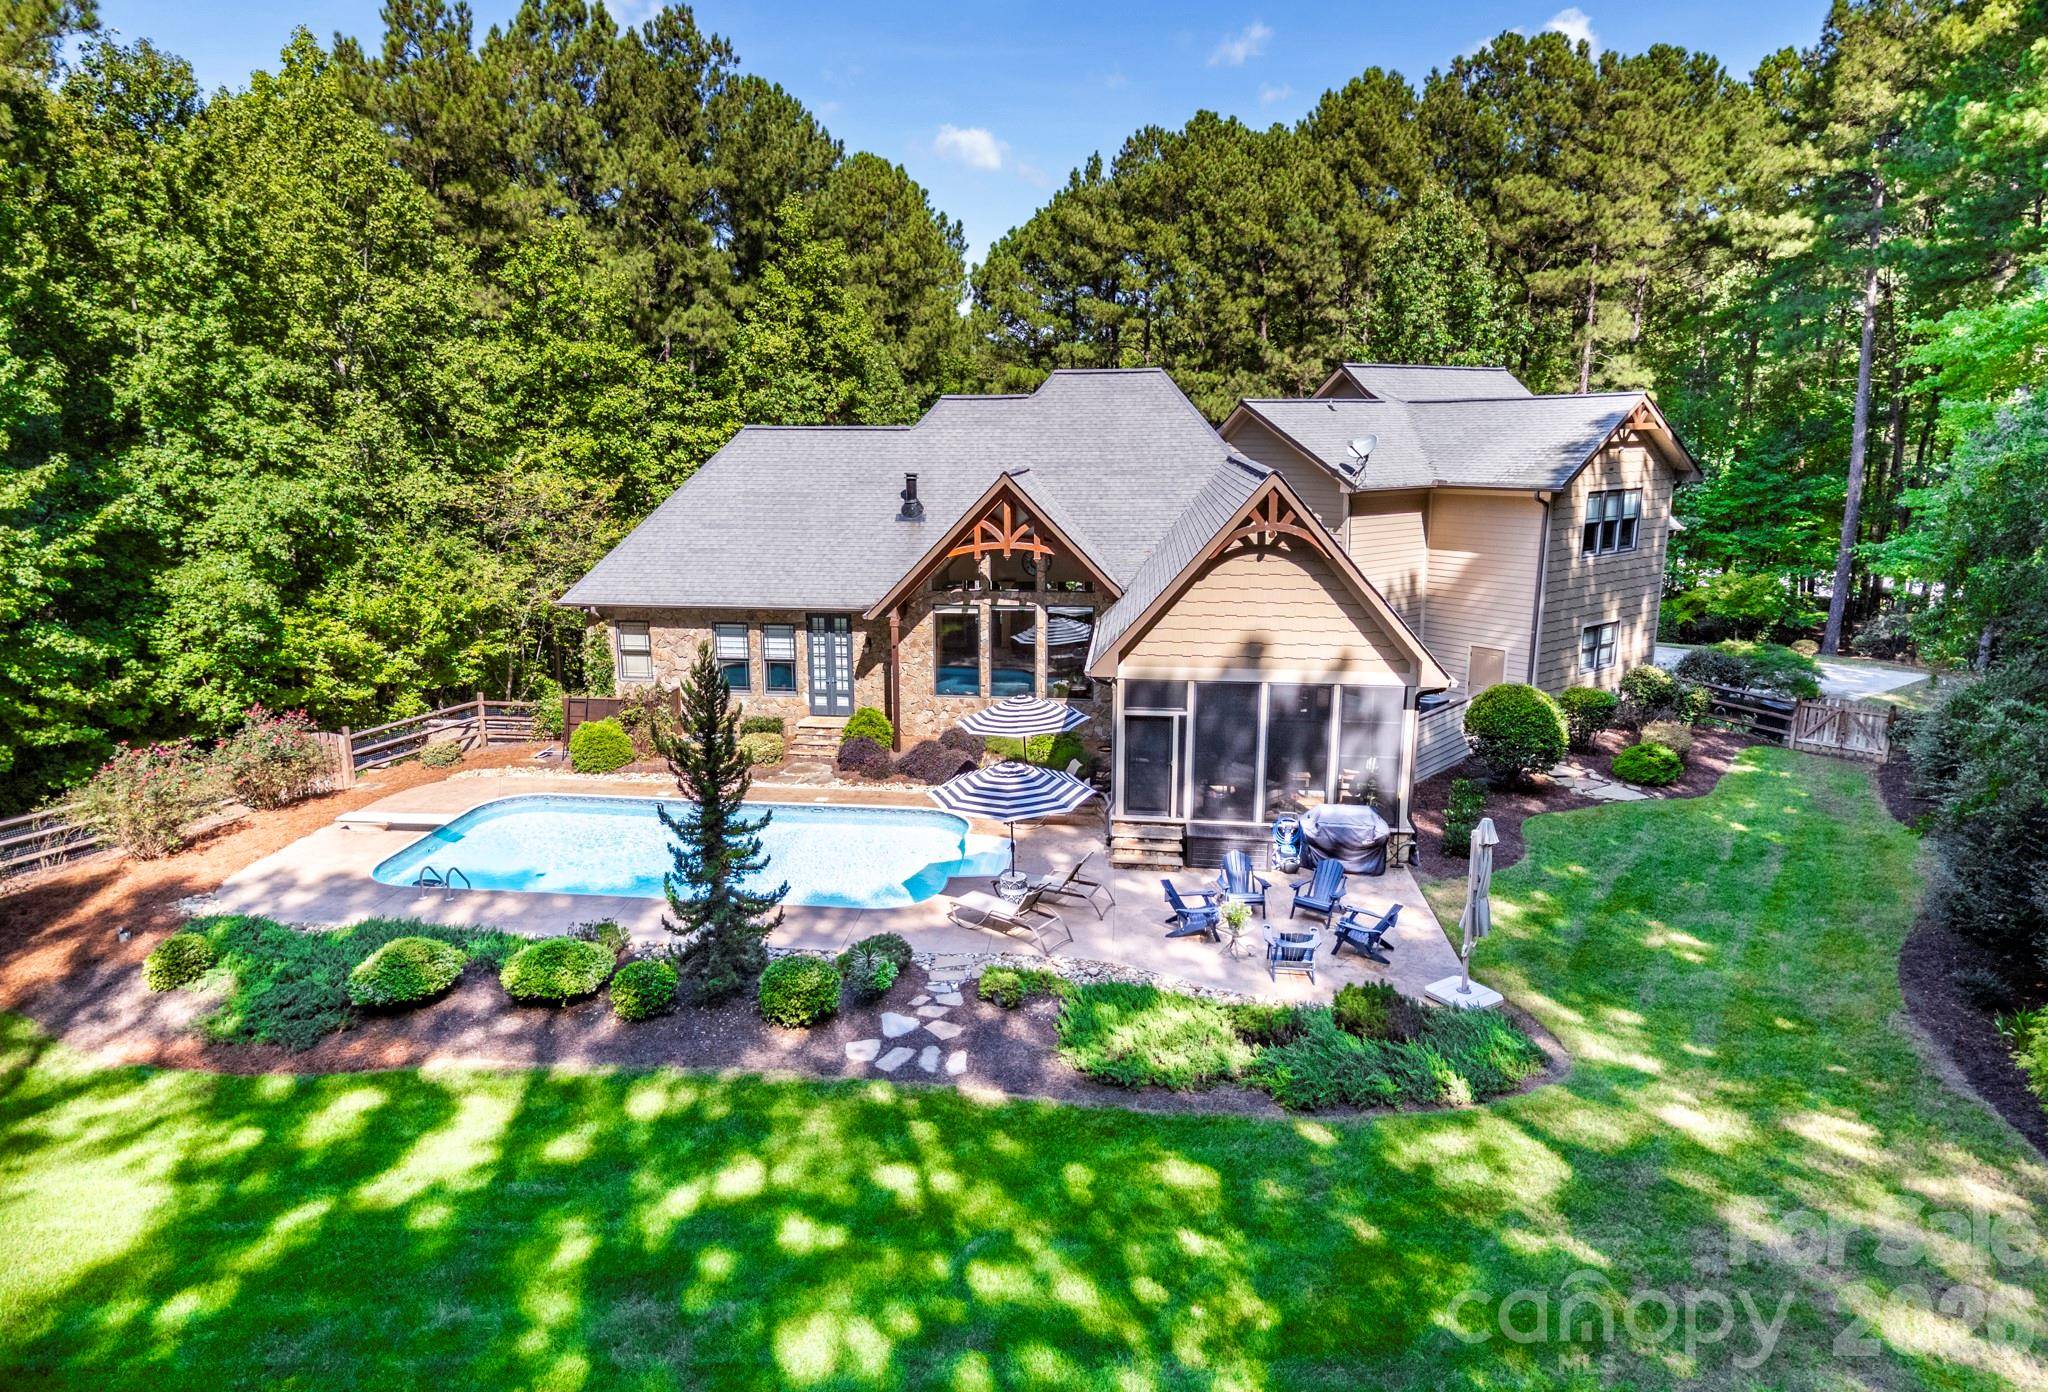
Outdoors, enjoy a private resort setting with a saltwater pool, landscaped patios and an EZ Breeze sunroom overlooking the wooded grounds. Mature landscaping, architectural lighting, decorative fencing and impressive stonework enhance the nearly five-acre setting.
Enjoy the privacy of a gated community without sacrificing convenience—just minutes from Lake Norman and Little Creek Access boat launch, highly rated school assignments, shopping and dining, with convenient access to Uptown Charlotte and Charlotte Douglas International Airport.
Distinctive architecture, exceptional craftsmanship, expansive living spaces and thoughtful enhancements combine to offer an extraordinary Lake Norman lifestyle.
Location
State NC
County Lincoln
Building/Complex Name Webbs Chapel Cove
Zoning R-SF
Rooms
Basement Exterior Entry, Finished, Full, Interior Entry, Storage Space, Walk-Out Access, Walk-Up Access
Primary Bedroom Level Main
Main Level Bedrooms 1
Main Level Primary Bedroom
Main Level Laundry
Main Level Office
Interior
Interior Features Built-in Features, Kitchen Island, Open Floorplan, Walk-In Pantry, Wet Bar
Heating Heat Pump
Cooling Central Air
Flooring Carpet, Tile, Wood
Fireplaces Type Family Room, Gas Log
Fireplace true
Appliance Dishwasher, Disposal, Exhaust Hood, Gas Cooktop, Microwave, Refrigerator with Ice Maker, Washer/Dryer
Laundry Laundry Room, Main Level
Exterior
Exterior Feature In-Ground Irrigation
Garage Spaces 3.0
Fence Back Yard, Fenced
Pool In Ground, Salt Water
Community Features Gated
Roof Type Architectural Shingle
Street Surface Concrete,Paved
Porch Covered, Front Porch, Patio, Screened
Garage true
Building
Lot Description Level, Private, Wooded
Dwelling Type Site Built
Foundation Basement
Sewer Septic Installed
Water City
Level or Stories Three
Structure Type Hardboard Siding,Stone
New Construction false
Construction Status Completed
Schools
Elementary Schools Rock Springs
Middle Schools North Lincoln
High Schools North Lincoln
Others
HOA Name Sentry
Senior Community false
Restrictions Architectural Review,Deed
Acceptable Financing Cash, Conventional
Listing Terms Cash, Conventional
Special Listing Condition None
Nearby School & Business
GET MORE INFORMATION
