



UPDATED:
Key Details
Property Type Single Family Home
Sub Type Single Family Residence
Listing Status Active
Purchase Type For Sale
Square Footage 6,271 sqft
Price per Sqft $789
Subdivision Eastover
MLS Listing ID 4421700
Bedrooms 6
Full Baths 5
Half Baths 2
Abv Grd Liv Area 6,271
Year Built 2002
Lot Size 0.380 Acres
Acres 0.38
Property Sub-Type Single Family Residence
Property Description
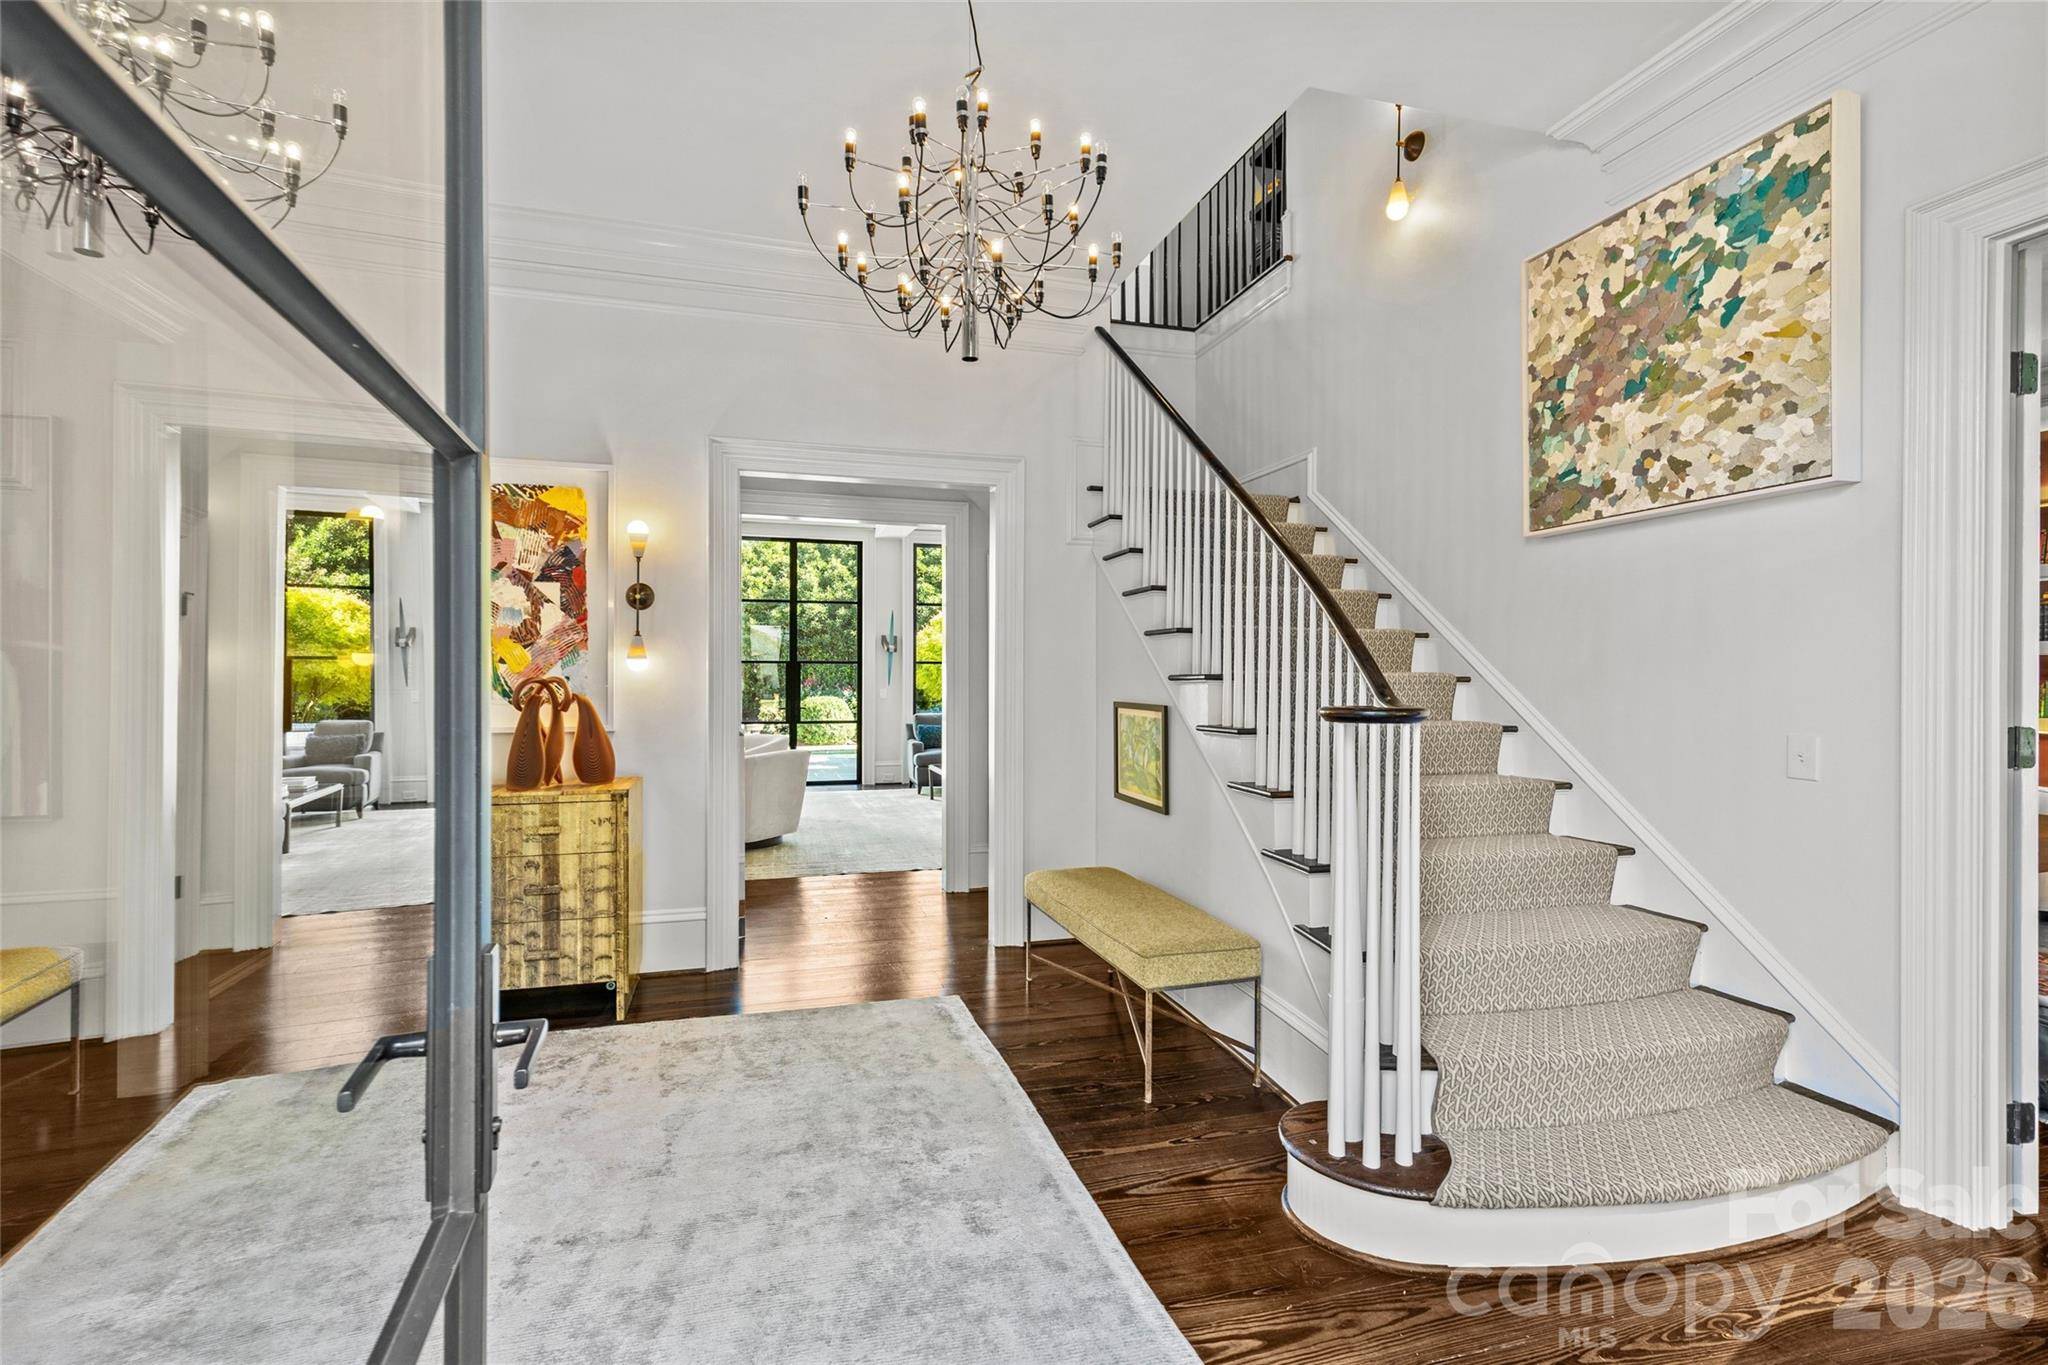
Main-level living is elegantly effortless: a generous dining room with a modern glass chandelier, a coffered-ceiling living room with a bar cleverly hidden behind custom steel and glass doors- beautifully appointed, and a private study with custom backlit shelving—each room anchored by its own fireplace.
The open kitchen, morning room, and dining area form the spacious yet private hub of the home, with a built-in desk and custom cabinetry anchoring each space. The chef's kitchen features quartzite countertops, a Thermador professional gas range, Sub-Zero refrigerator and beverage refrigerator, and an oversized island with seating for eight. A separate scullery adds an additional beverage refrigerator, abundant cabinetry, and serving space.
The main-level primary suite is a private retreat overlooking the rear yard and gardens, with dual custom closets, built-in cabinetry, and a custom bed; the spa bathroom has been recently refreshed. Upstairs, four ensuite bedrooms are complemented by an additional office or fifth bedroom and a central living room — flexible space for work, relaxation, or gathering. The third floor offers a full gym and sauna, plumbed for a future cold plunge. Control4 whole-home automation, museum-quality lighting, and automatic blinds round out the technology.
The steel-and-glass doors open to a private bluestone terrace, pool, spa, and pergola. The terrace offers multiple entertaining areas, including seating around a wood-burning fireplace and a dining area. Beyond, the pool and spa are anchored by an open cabana with a gas firepit, all within a fully fenced yard offering room to play and mature, low-maintenance landscaping. Rounding it out, the detached three-car garage adds versatility, with conditioned wine storage and fixed stairs to future detached guest suite or even conditioned storage.
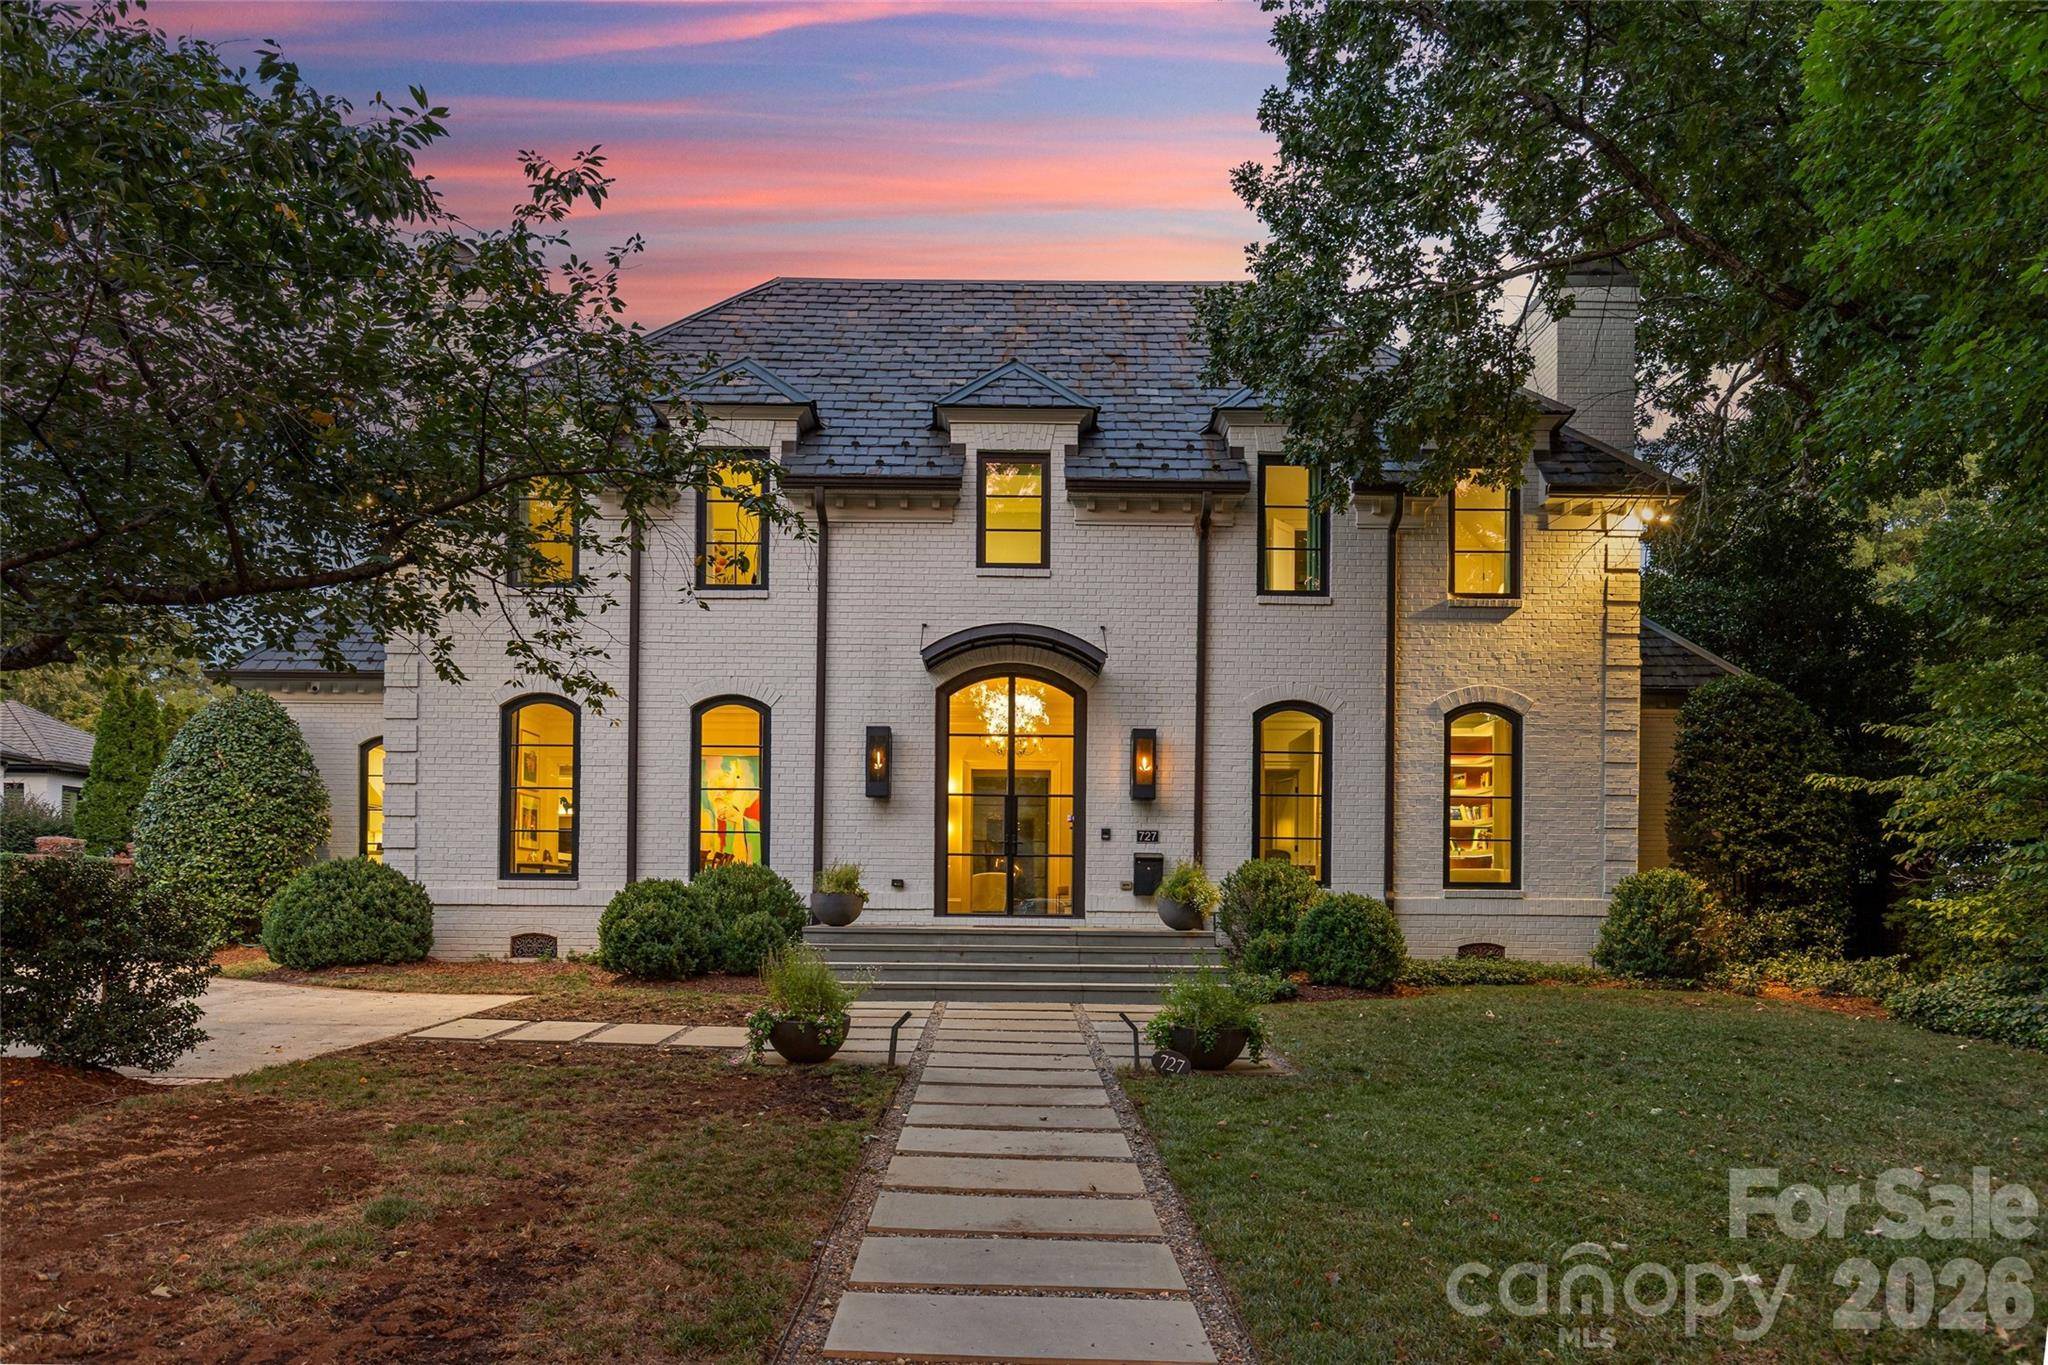
727 Colville is a rare offering on one of Eastover's most sought-after streets.
Location
State NC
County Mecklenburg
Zoning N1-A
Rooms
Primary Bedroom Level Main
Main Level Bedrooms 1
Main Level Dining Room
Main Level Office
Main Level Mud
Main Level Kitchen
Main Level Breakfast
Main Level Primary Bedroom
Main Level Bathroom-Full
Main Level Bathroom-Half
Main Level Bathroom-Half
Main Level Bar/Entertainment
Upper Level Family Room
Upper Level Bedroom(s)
Upper Level Bedroom(s)
Upper Level Bedroom(s)
Upper Level Bedroom(s)
Upper Level Bedroom(s)
Upper Level Bathroom-Full
Upper Level Bathroom-Full
Upper Level Bathroom-Full
Upper Level Bathroom-Full
Third Level Exercise Room
Main Level Wine Cellar
Interior
Heating Forced Air
Cooling Central Air
Flooring Tile, Wood
Fireplaces Type Family Room, Gas Log, Living Room, Outside, Other - See Remarks
Fireplace true
Appliance Bar Fridge, Dishwasher, Disposal, Gas Range, Ice Maker, Microwave, Refrigerator with Ice Maker
Laundry Laundry Room, Main Level
Exterior
Exterior Feature Fire Pit, In-Ground Hot Tub / Spa, In-Ground Irrigation, Outdoor Kitchen
Garage Spaces 2.0
Fence Fenced
Pool In Ground, Pool/Spa Combo
Roof Type Slate
Street Surface Concrete,Paved
Porch Rear Porch, Terrace
Garage true
Building
Lot Description Private
Dwelling Type Site Built
Foundation Crawl Space
Sewer Public Sewer
Water City
Level or Stories Three
Structure Type Brick Full
New Construction false
Schools
Elementary Schools Eastover
Middle Schools Sedgefield
High Schools Myers Park
Others
Senior Community false
Acceptable Financing Cash, Conventional
Listing Terms Cash, Conventional
Special Listing Condition None
Virtual Tour https://listings.carolinadreamhouse.com/727-Colville-Rd-Charlotte-NC-28207-USA-olxW
Nearby School & Business
GET MORE INFORMATION
