

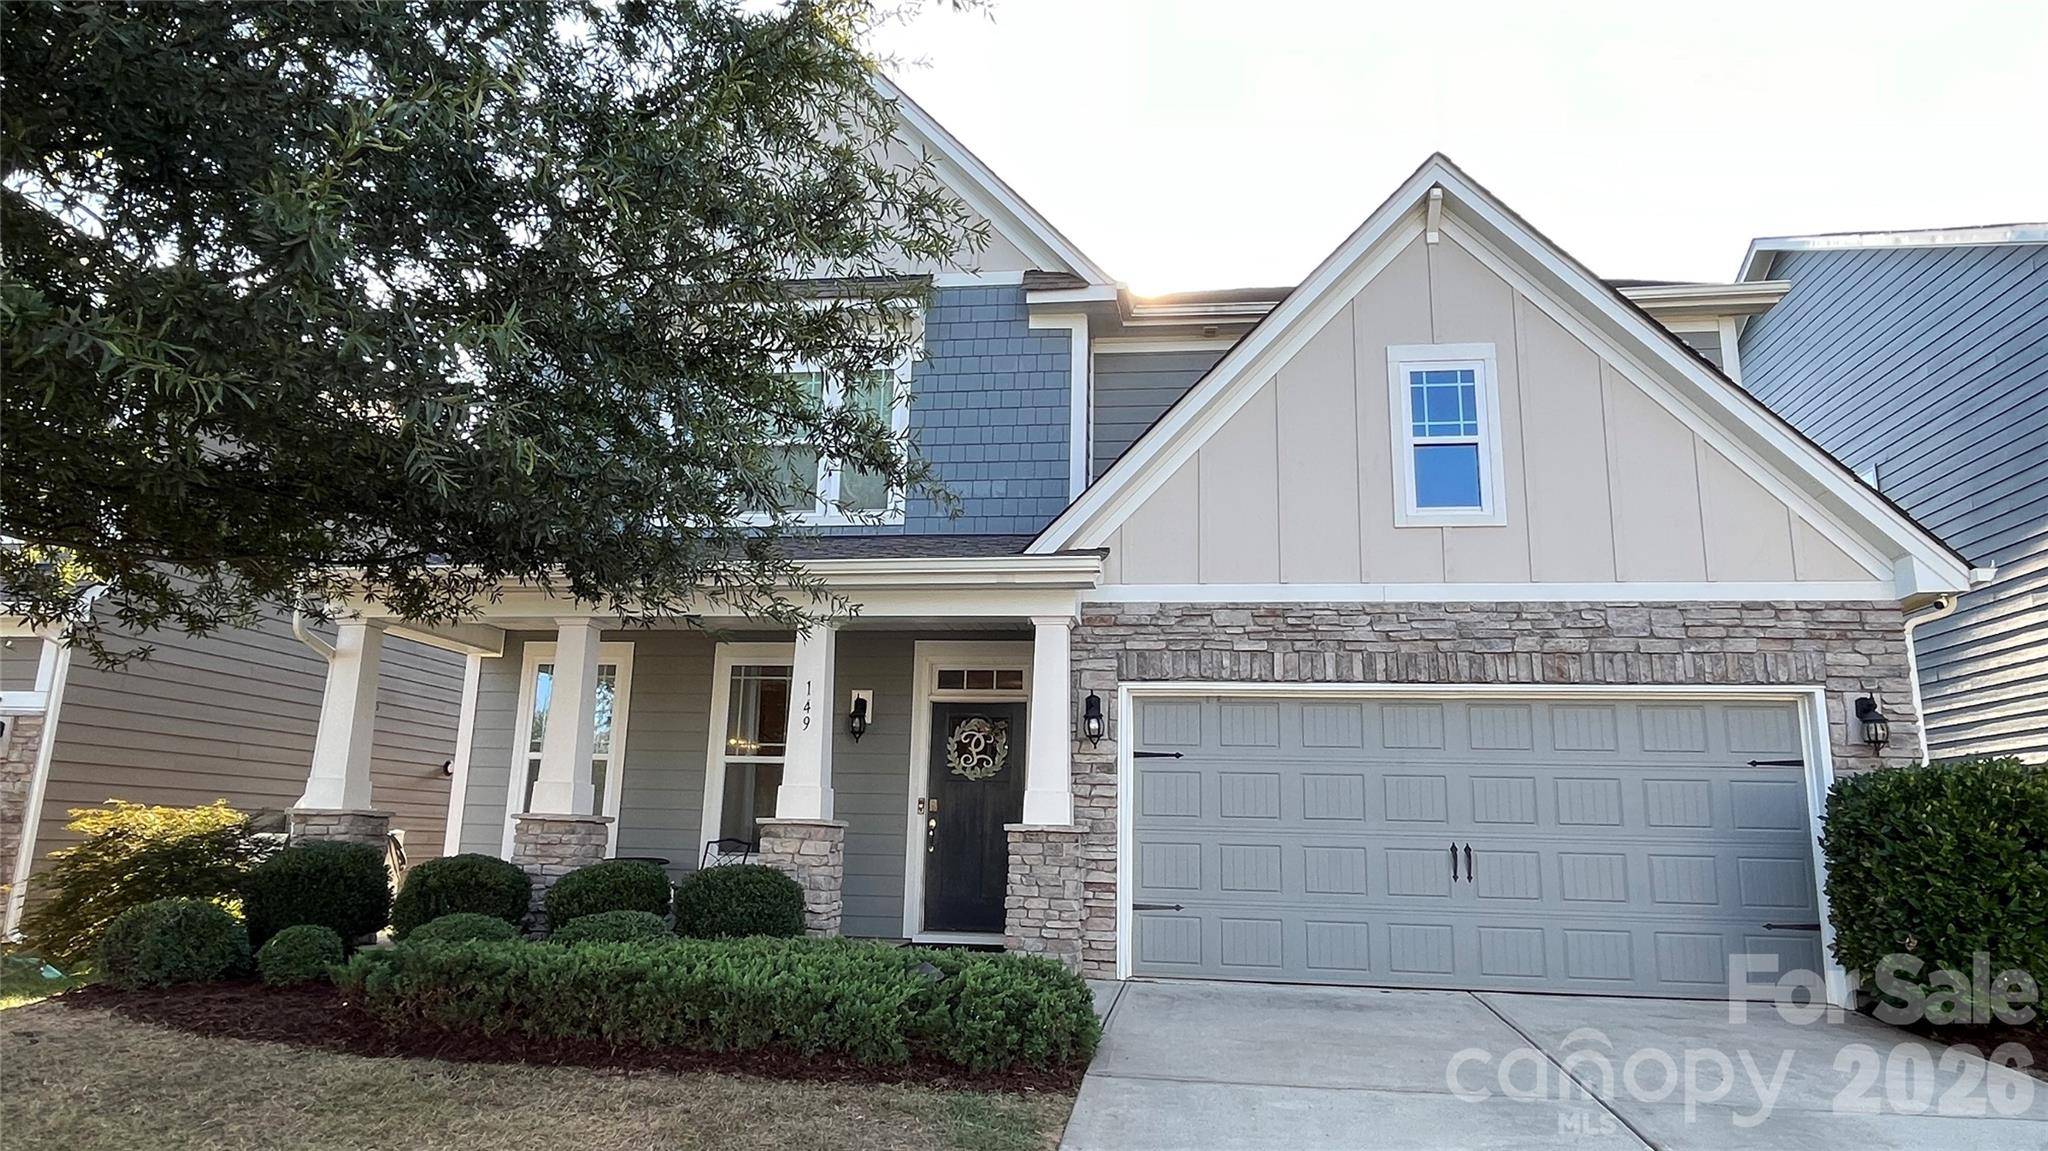

UPDATED:
Key Details
Property Type Single Family Home
Sub Type Single Family Residence
Listing Status Coming Soon
Purchase Type For Sale
Square Footage 3,291 sqft
Price per Sqft $167
Subdivision Atwater Landing
MLS Listing ID 4424546
Style Transitional
Bedrooms 4
Full Baths 3
HOA Fees $912/ann
HOA Y/N 1
Abv Grd Liv Area 3,291
Year Built 2019
Lot Size 6,621 Sqft
Acres 0.152
Property Sub-Type Single Family Residence
Property Description
Upstairs offers a versatile LOFT, OVERSIZED PRIMARY RETREAT WITH SITTING AREA, spa-like bath with CUSTOM TILE, DOUBLE VANITIES, SOAKING TUB & WALK-IN SHOWER, two additional spacious bedrooms, and UPPER-LEVEL LAUNDRY. Outdoor living shines with a FLAT, FULLY FENCED BACKYARD framed by private trees, expansive COVERED PORCH, CUSTOM PAVER PATIO and GAS GRILL STUB—perfect for relaxing or entertaining. Additional upgrades include EPOXY GARAGE FLOORS, WHOLE-HOUSE WATER FILTRATION & TANKLESS WATER HEATER. Enjoy a beautiful neighborhood with LAKE, POOL, PLAYGROUND & SIDEWALKS, conveniently close to Mooresville's restaurants, shopping and everyday amenities. Come see why this is the lifestyle you've been waiting for!
Location
State NC
County Iredell
Zoning RLI
Rooms
Primary Bedroom Level Upper
Main Level Bedrooms 1
Main Level Dining Room
Main Level Family Room
Main Level Kitchen
Main Level Bedroom(s)
Main Level Bathroom-Full
Upper Level Primary Bedroom
Upper Level Bedroom(s)
Upper Level Bedroom(s)
Upper Level Loft
Main Level Breakfast
Upper Level Laundry
Upper Level Sitting
Upper Level Bathroom-Full
Upper Level Bathroom-Full
Interior
Interior Features Drop Zone, Entrance Foyer, Garden Tub, Kitchen Island, Open Floorplan, Pantry, Walk-In Closet(s), Walk-In Pantry
Heating Central, Natural Gas, Zoned
Cooling Ceiling Fan(s), Central Air, Electric, Zoned
Flooring Carpet, Tile, Vinyl
Fireplaces Type Family Room
Fireplace true
Appliance Disposal, Double Oven, Filtration System, Gas Cooktop, Microwave, Tankless Water Heater
Laundry Laundry Room, Upper Level
Exterior
Garage Spaces 2.0
Fence Back Yard, Fenced, Privacy
Community Features Clubhouse, Fitness Center, Lake Access, Outdoor Pool, Picnic Area, Playground, Pond, Sidewalks, Street Lights, Walking Trails
Roof Type Architectural Shingle
Street Surface Concrete,Paved
Porch Covered, Patio, Rear Porch
Garage true
Building
Lot Description Level, Private, Wooded
Dwelling Type Site Built
Foundation Slab
Sewer Public Sewer
Water City
Architectural Style Transitional
Level or Stories Two
Structure Type Fiber Cement,Stone
New Construction false
Schools
Elementary Schools Shepherd
Middle Schools Lakeshore
High Schools Lake Norman
Others
HOA Name Association Management Group
Senior Community false
Restrictions Architectural Review,Deed,Subdivision
Acceptable Financing Cash, Conventional, VA Loan
Listing Terms Cash, Conventional, VA Loan
Special Listing Condition None
Nearby School & Business
GET MORE INFORMATION
