


UPDATED:
Key Details
Property Type Single Family Home
Sub Type Single Family Residence
Listing Status Coming Soon
Purchase Type For Sale
Square Footage 1,512 sqft
Price per Sqft $181
MLS Listing ID 4423552
Style Other
Bedrooms 3
Full Baths 2
Construction Status Completed
Abv Grd Liv Area 1,512
Year Built 1997
Lot Size 1.360 Acres
Acres 1.36
Property Sub-Type Single Family Residence
Property Description
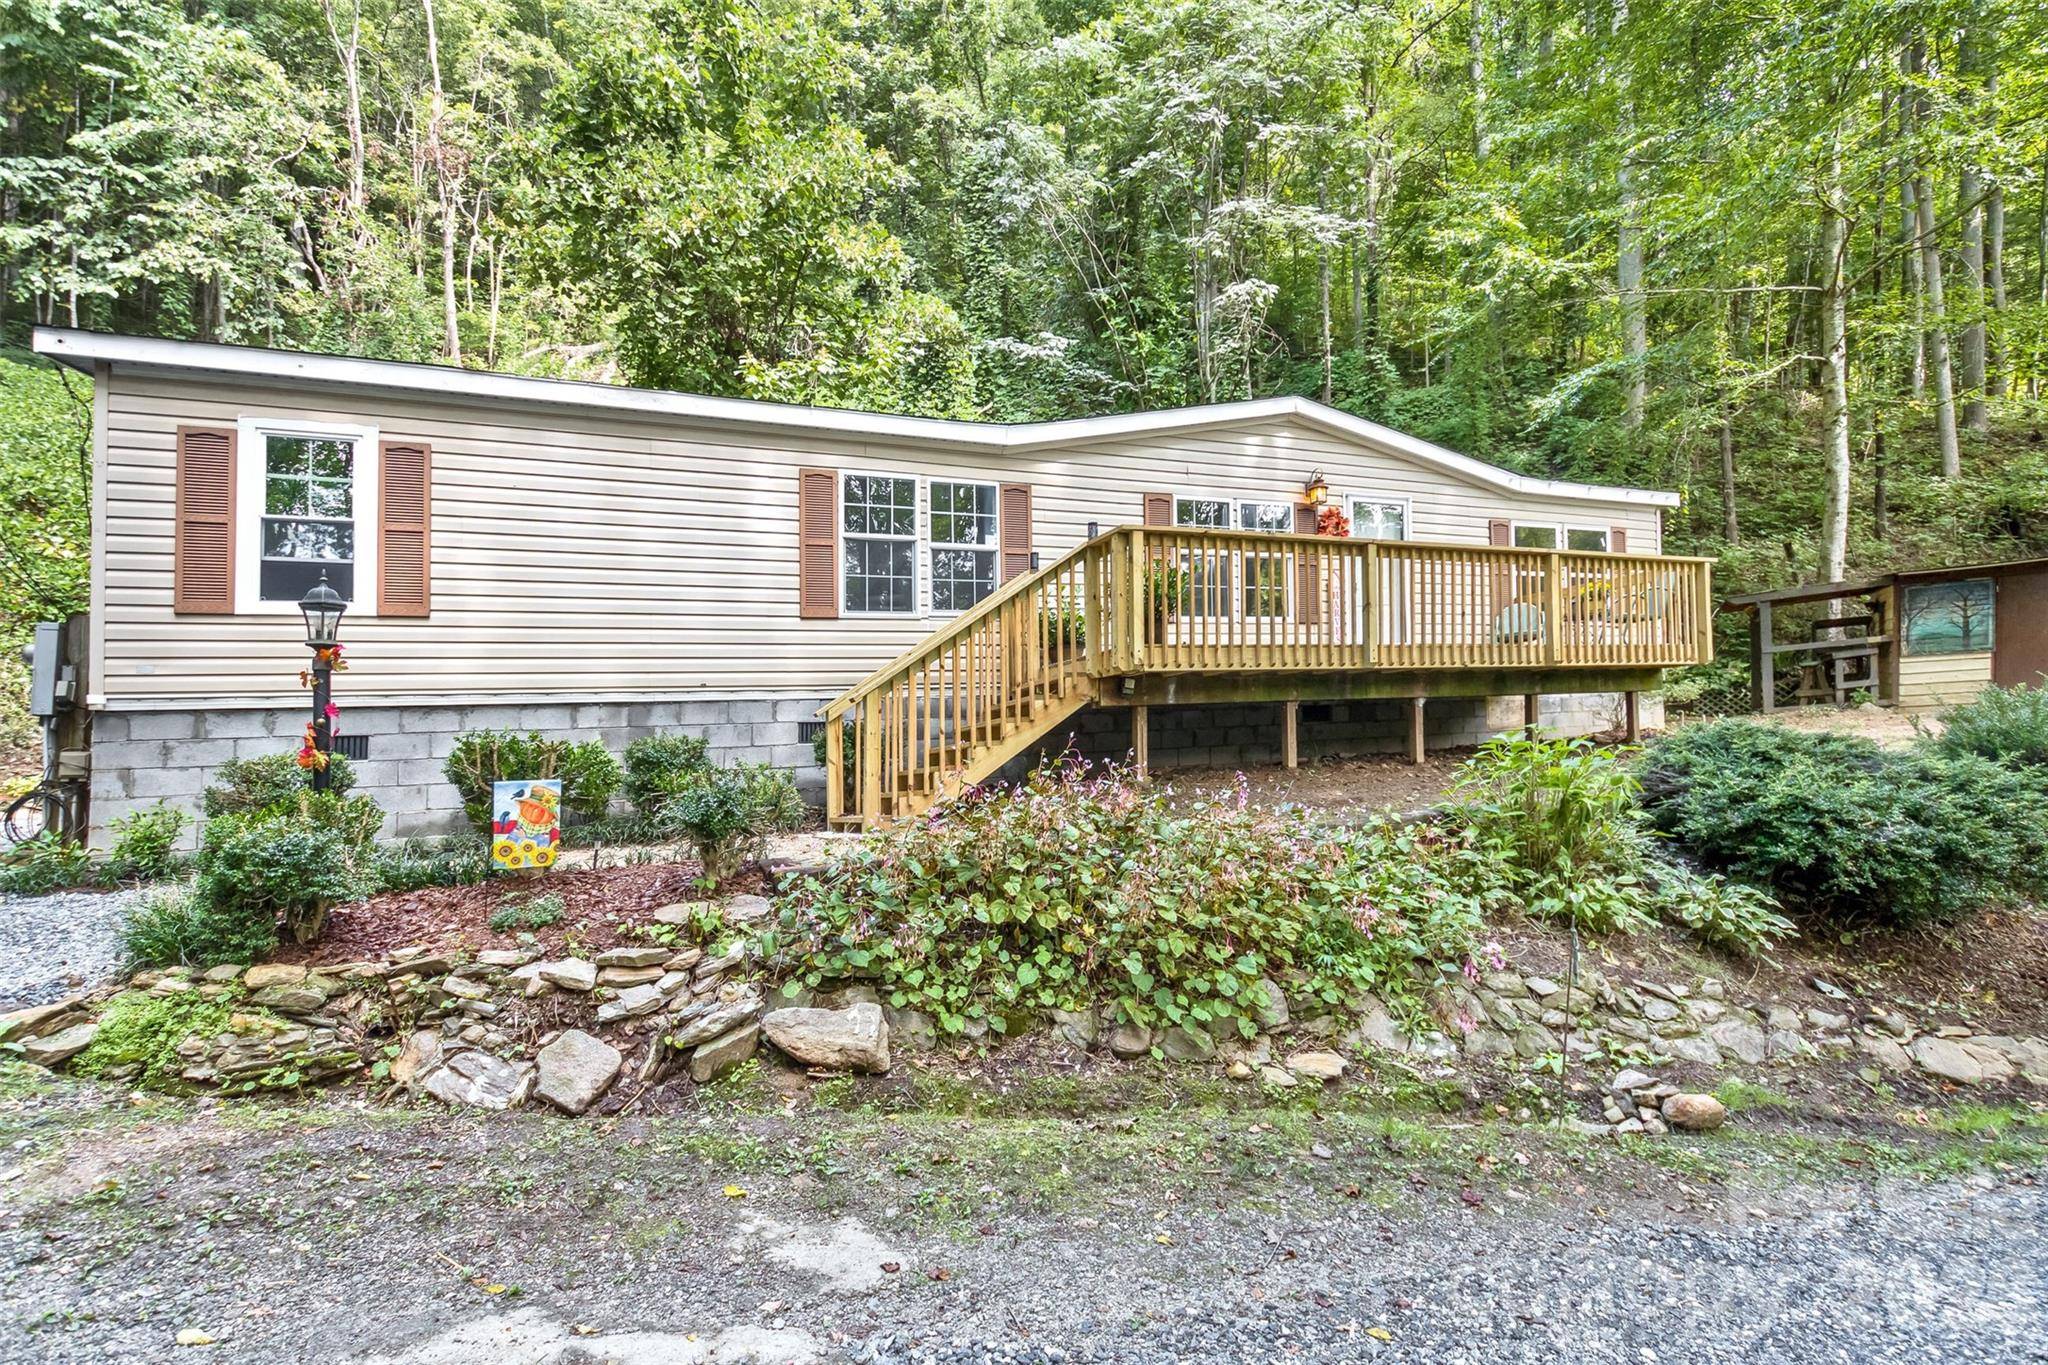
An incredible opportunity at this listing price to fulfill your dreams of living in the mountains!
Location
State NC
County Jackson
Zoning RES
Rooms
Primary Bedroom Level Main
Main Level Bedrooms 3
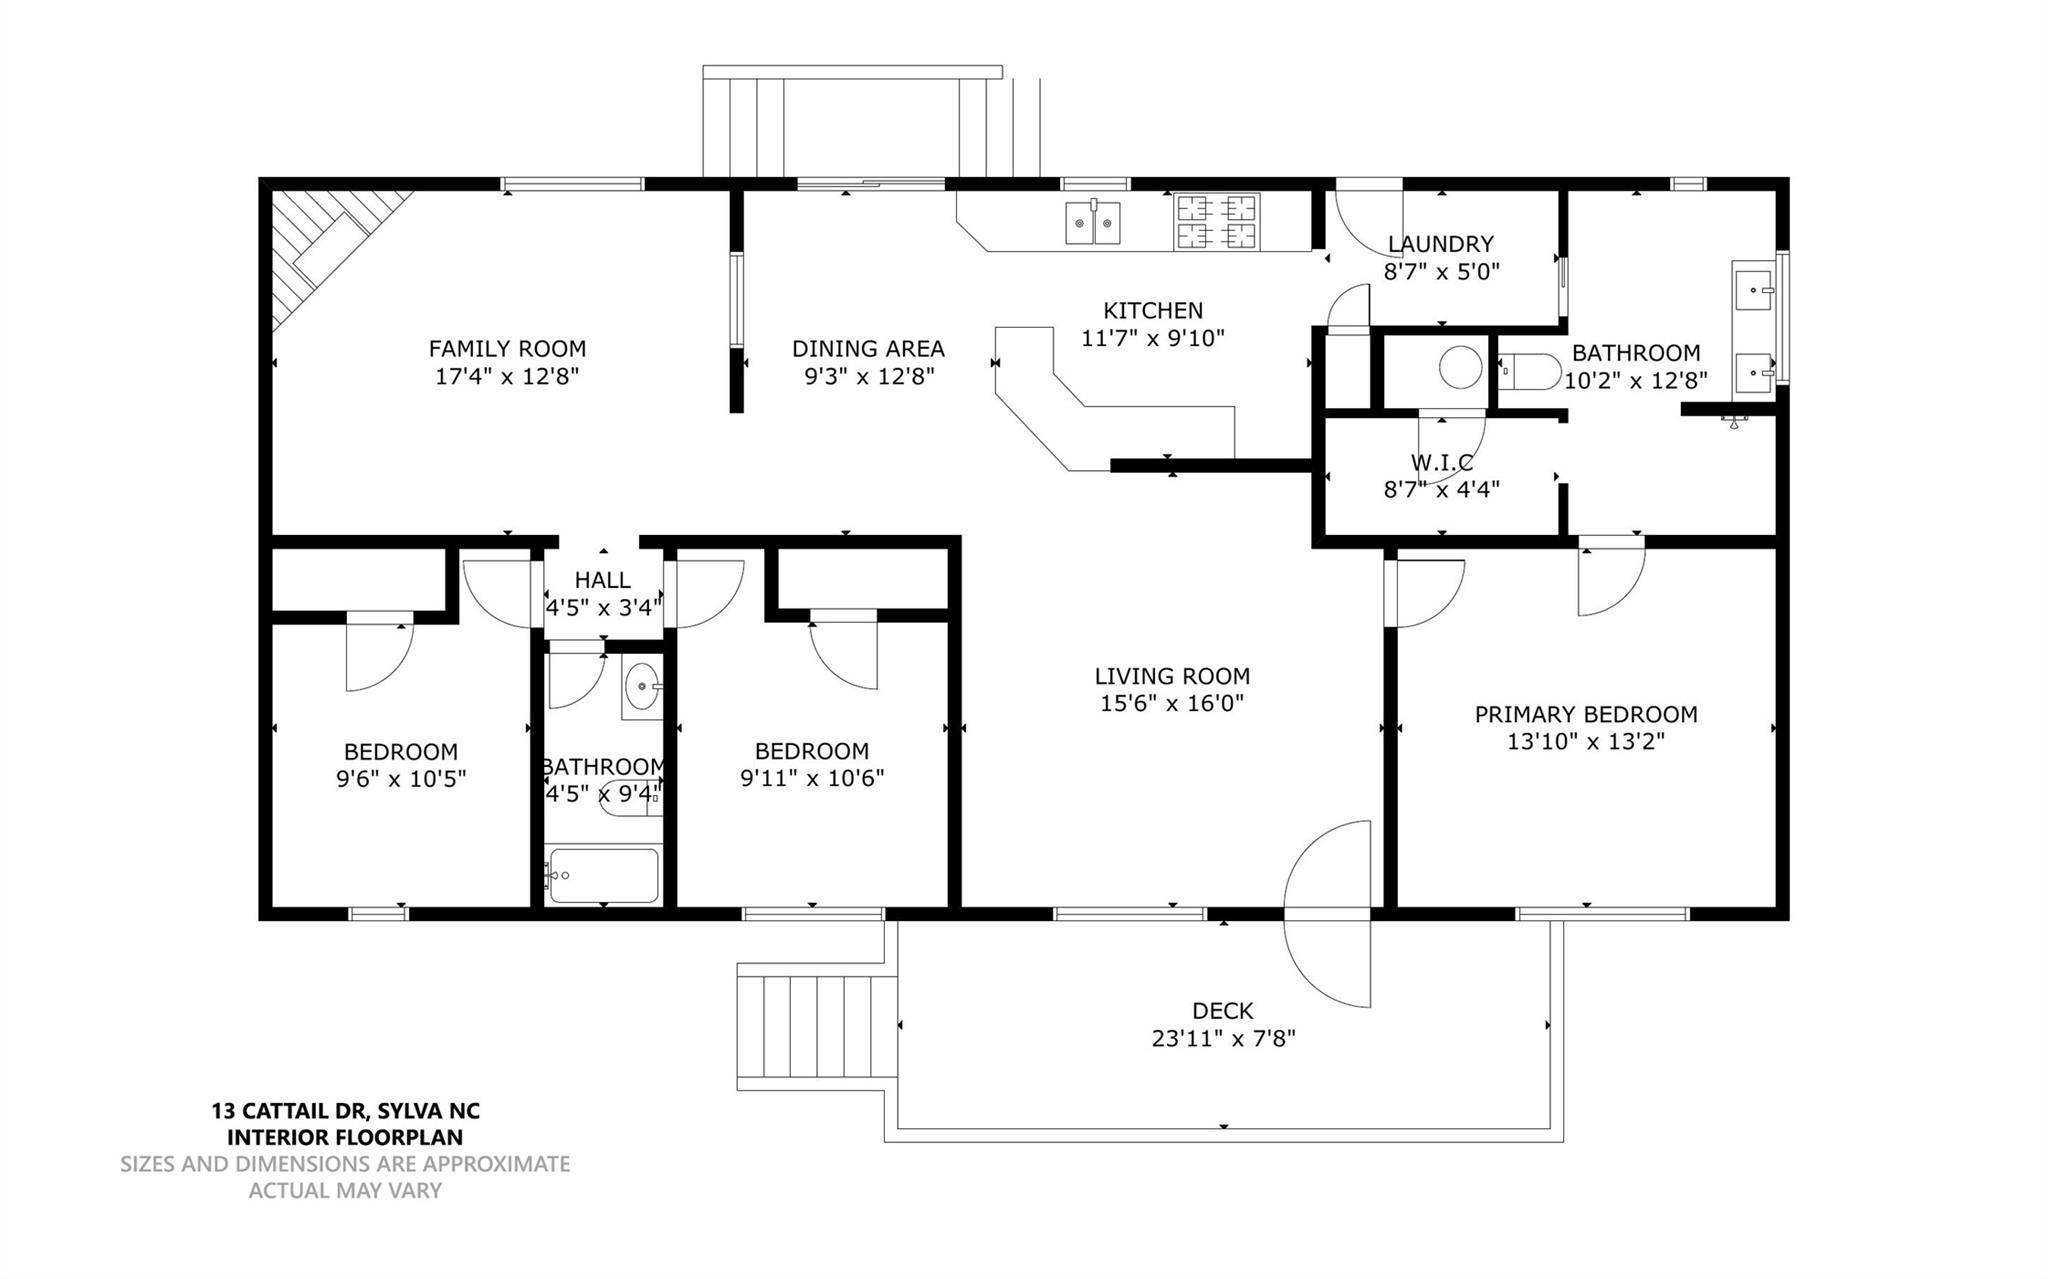
Main Level, 11' 7" X 9' 10" Kitchen
Main Level, 9' 3" X 12' 8" Dining Room
Main Level, 15' 6" X 16' 0" Living Room
Main Level, 17' 4" X 12' 8" Family Room
Main Level, 12' 10" X 132' 0" Primary Bedroom
Main Level, 10' 2" X 12' 8" Bathroom-Full
Main Level, 8' 7" X 5' 0" Laundry
Main Level, 9' 6" X 12' 8" Bedroom(s)
Main Level, 9' 11" X 10' 6" Bedroom(s)
Main Level, 9' 4" X 4' 5" Bathroom-Full
Interior
Interior Features Breakfast Bar, Open Floorplan, Split Bedroom, Storage, Walk-In Closet(s)
Heating Forced Air, Propane, Other - See Remarks
Cooling Ceiling Fan(s), Window Unit(s)
Flooring Vinyl
Fireplaces Type Family Room, Gas Log, Gas Unvented
Fireplace true
Appliance Electric Water Heater, Exhaust Fan, Exhaust Hood, Gas Cooktop, Gas Oven, Gas Range, Plumbed For Ice Maker, Self Cleaning Oven
Laundry Electric Dryer Hookup, Mud Room, Inside, Main Level, Washer Hookup
Exterior
Exterior Feature Fire Pit, Storage
Utilities Available Cable Available, Electricity Connected, Phone Connected, Propane, Satellite Internet Available
Waterfront Description None
View Long Range, Mountain(s), Winter
Roof Type Composition
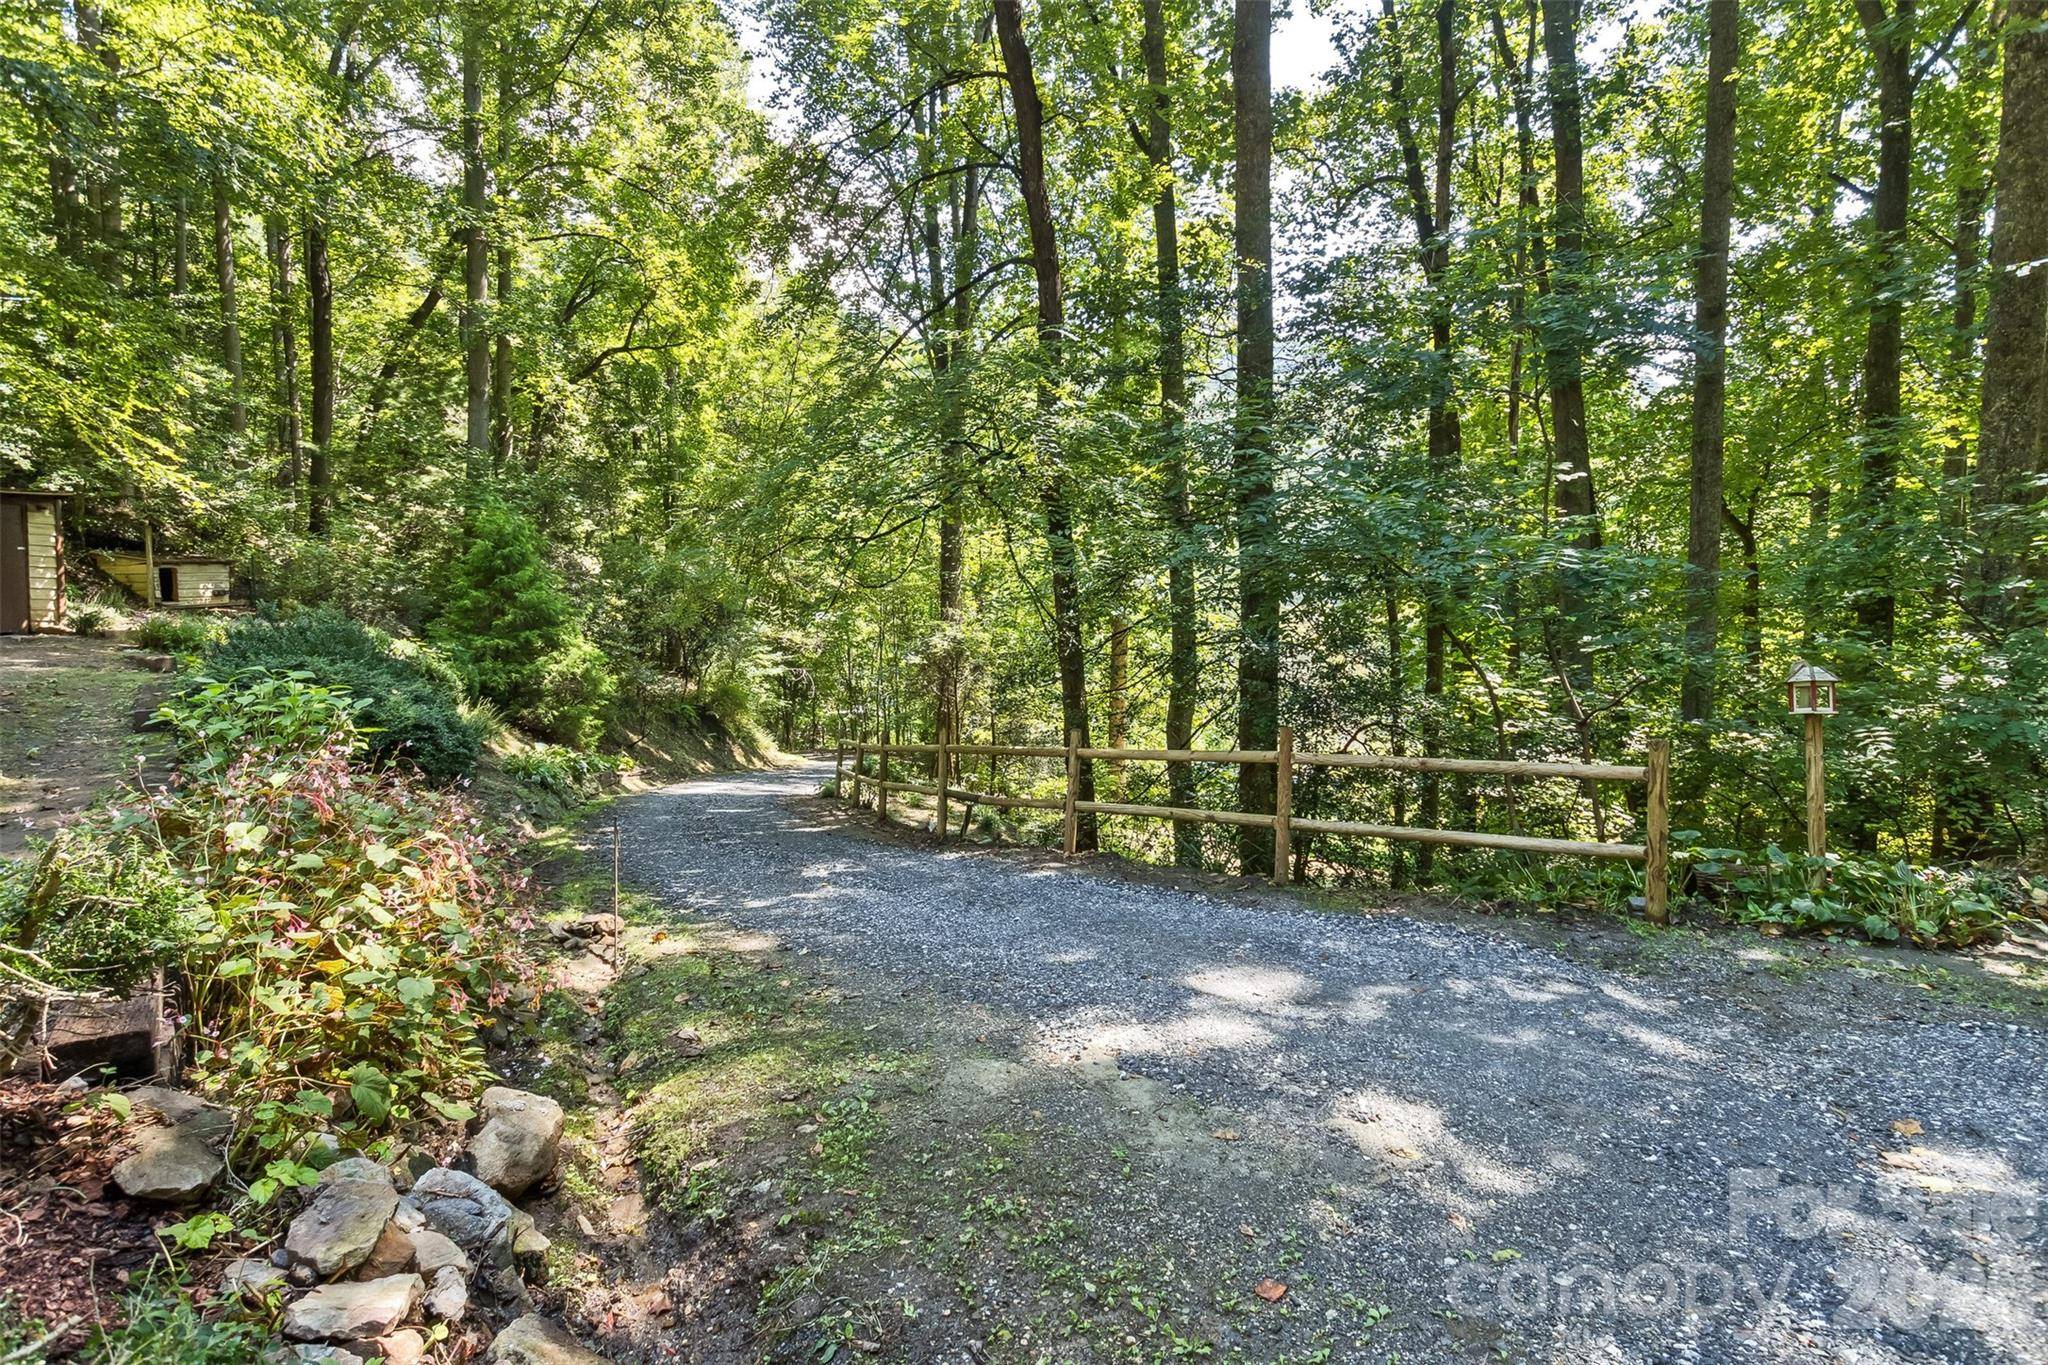
Street Surface Gravel,Dirt
Accessibility Two or More Access Exits, Kitchen Low Counters, Mobility Friendly Flooring, No Interior Steps
Porch Covered, Deck, Rear Porch
Garage false
Building
Lot Description Private, Sloped, Creek/Stream, Wooded
Dwelling Type Manufactured
Foundation Crawl Space, Permanent
Sewer Septic Installed
Water Spring
Architectural Style Other
Level or Stories One
Structure Type Block,Vinyl,Wood
New Construction false
Construction Status Completed
Schools
Elementary Schools Unspecified
Middle Schools Unspecified
High Schools Unspecified
Others
Senior Community false
Restrictions Manufactured Home Allowed,Modular Allowed,No Restrictions
Acceptable Financing Cash, Conventional
Listing Terms Cash, Conventional
Special Listing Condition None
Nearby School & Business
GET MORE INFORMATION
