



Open House
Sat Sep 19, 11:00am - 2:00pm
UPDATED:
Key Details
Property Type Single Family Home
Sub Type Single Family Residence
Listing Status Coming Soon
Purchase Type For Sale
Square Footage 3,736 sqft
Price per Sqft $196
Subdivision Shinnville Ridge
MLS Listing ID 4422638
Bedrooms 4
Full Baths 3
Half Baths 1
HOA Fees $350/ann
HOA Y/N 1
Abv Grd Liv Area 3,736
Year Built 2016
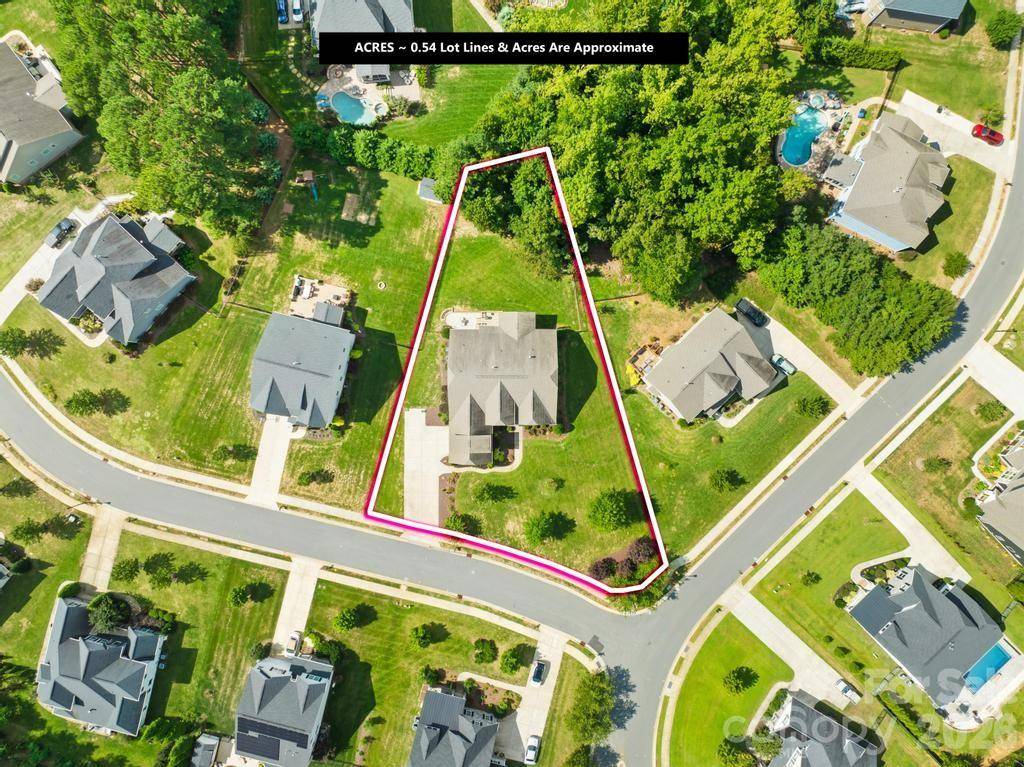
Lot Size 0.540 Acres
Acres 0.54
Property Sub-Type Single Family Residence
Property Description
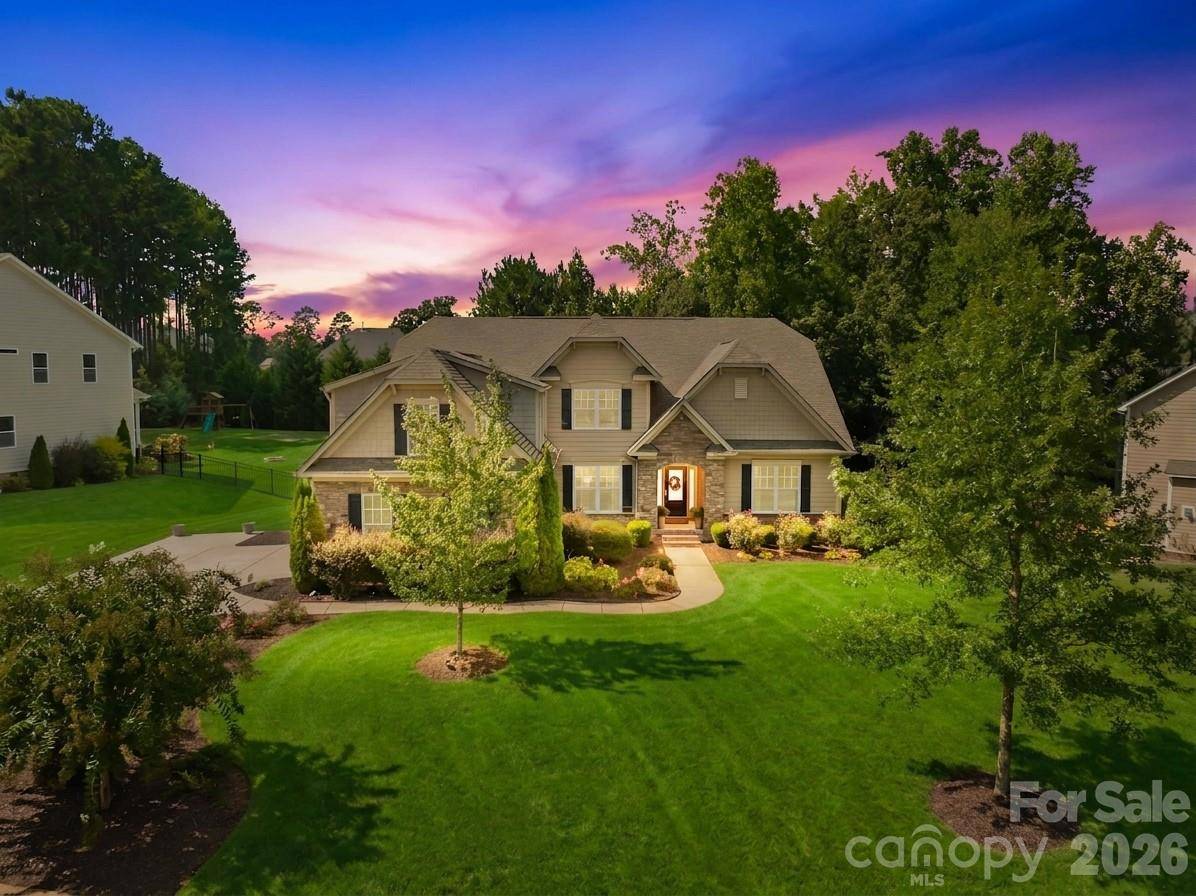
The spacious primary suite is conveniently located on the main level and features a vaulted ceiling, sitting area, custom closet, and luxurious bath with soaking tub and separate glass shower. Two additional bedrooms and a full bath complete the main level.
Upstairs, you'll find a dedicated movie theater, bonus room, bedroom, and full bath—ideal for entertaining, guests, or relaxing. Outside, enjoy the screened porch, patio, and deck overlooking the fenced-in yard, with plenty of room for a pool.
A large laundry room, drop zone, two-car garage with additional storage, irrigation system, and whole-home sound system add even more convenience. A truly special home with the space, flexibility, and amenities to fit the way you live.
Location
State NC
County Iredell
Zoning RLS
Rooms
Primary Bedroom Level Main
Main Level Bedrooms 3
Interior
Interior Features Attic Other, Breakfast Bar, Built-in Features, Cable Prewire, Drop Zone, Garden Tub, Kitchen Island, Open Floorplan, Pantry, Split Bedroom, Walk-In Closet(s)
Heating Central, Forced Air, Natural Gas
Cooling Central Air, Gas
Flooring Carpet, Hardwood, Tile
Fireplaces Type Gas Log, Great Room
Fireplace true
Appliance Convection Oven, Dishwasher, Disposal, Double Oven, Electric Oven, Gas Range, Gas Water Heater, Microwave, Plumbed For Ice Maker, Self Cleaning Oven, Tankless Water Heater
Laundry Laundry Room, Main Level
Exterior
Garage Spaces 2.0
Community Features Sidewalks, Street Lights
Utilities Available Cable Available, Natural Gas
Roof Type Architectural Shingle
Street Surface Concrete,Paved
Porch Covered, Deck, Front Porch, Rear Porch, Screened
Garage true
Building
Lot Description Level, Wooded
Dwelling Type Site Built
Foundation Crawl Space
Sewer Public Sewer
Water City
Level or Stories One and One Half
Structure Type Fiber Cement,Stone Veneer
New Construction false
Schools
Elementary Schools Shepherd
Middle Schools Lakeshore
High Schools South Iredell
Others
HOA Name Association Management Solutions
Senior Community false
Restrictions Architectural Review,Livestock Restriction,Manufactured Home Not Allowed,Modular Not Allowed
Acceptable Financing Cash, Conventional, FHA, VA Loan
Listing Terms Cash, Conventional, FHA, VA Loan
Special Listing Condition None
Virtual Tour https://tours.loveitlisting.com/ShrmNpdd
Nearby School & Business
GET MORE INFORMATION
