



Open House
Sat Nov 14, 1:00pm - 3:00pm
UPDATED:
Key Details
Property Type Single Family Home
Sub Type Single Family Residence
Listing Status Active
Purchase Type For Sale
Square Footage 2,426 sqft
Price per Sqft $246
MLS Listing ID 4427732
Style Modern
Bedrooms 3
Full Baths 3
Abv Grd Liv Area 1,603
Year Built 2022
Lot Size 0.420 Acres
Acres 0.42
Property Sub-Type Single Family Residence
Property Description
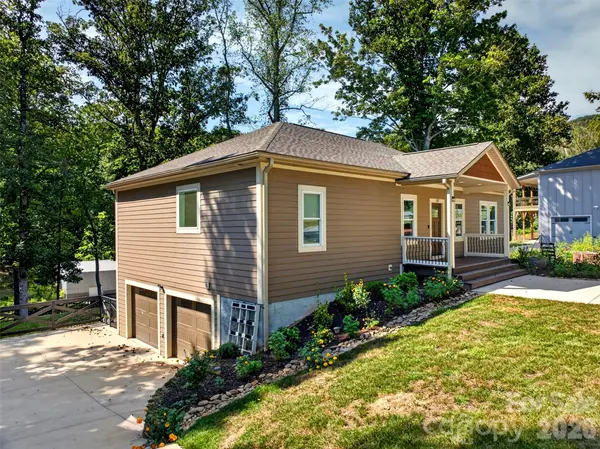
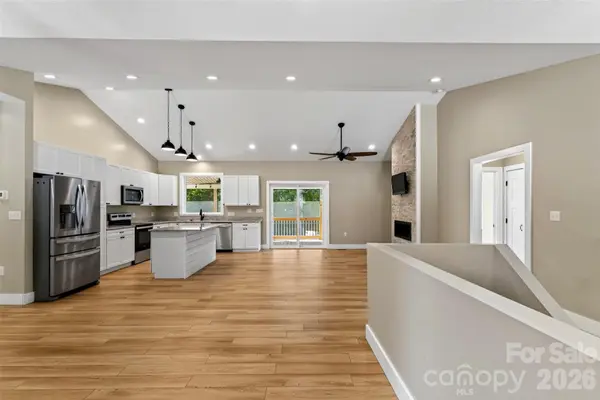
The inviting open floor plan creates an ideal setting for everyday living and entertaining, while the finished lower level offers valuable flexibility for a second living area, recreation space, home office or guest accommodations.
Enjoy your morning coffee or unwind in the evening on the screened porch, conveniently accessible from both the primary bedroom and great room. Outside, established gardens, attractive hardscaping and a fire pit create an inviting space to enjoy the outdoors. The fenced-in backyard provides a perfect space for dogs to roam safely!
Additional highlights include an oversized two-car garage, four-part water filtration system, modern finishes and no HOA.
If you're looking for a newer home with flexible living space, room to entertain and a quieter Candler setting with access to Asheville, 131 Ridge Road deserves a closer look!
Location
State NC
County Buncombe
Zoning OU
Rooms
Basement Daylight, Exterior Entry, Finished, Interior Entry, Sump Pump, Walk-Out Access
Main Level Bedrooms 3
Main Level Primary Bedroom
Main Level Bathroom-Full
Main Level Bedroom(s)
Main Level Bathroom-Full
Main Level Bedroom(s)
Main Level Dining Area
Main Level Kitchen
Main Level Laundry
Main Level Living Room
Basement Level Bonus Room
Basement Level Bathroom-Full
Interior
Heating Heat Pump
Cooling Ceiling Fan(s), Heat Pump
Flooring Tile, Vinyl
Fireplaces Type Gas Log, Gas Unvented, Living Room
Fireplace true
Appliance Dishwasher, Dryer, Electric Oven, Electric Range, Electric Water Heater, Exhaust Hood, Washer
Laundry Laundry Room
Exterior
Exterior Feature Fire Pit
Garage Spaces 2.0
Fence Back Yard, Full, Wood
Community Features None
Utilities Available Electricity Connected, Underground Power Lines
Roof Type Composition
Street Surface Concrete,Paved
Porch Covered, Deck, Front Porch, Rear Porch, Screened
Garage true
Building
Lot Description Cleared, Open Lot, Private, Wooded, Views
Dwelling Type Site Built
Foundation Basement
Builder Name Brad Rogers Builders
Sewer Septic Installed
Water Well
Architectural Style Modern
Level or Stories One
Structure Type Fiber Cement
New Construction false
Schools
Elementary Schools Candler/Enka
Middle Schools Enka
High Schools Enka
Others
Senior Community false
Acceptable Financing Cash, Conventional, FHA, USDA Loan, VA Loan
Listing Terms Cash, Conventional, FHA, USDA Loan, VA Loan
Special Listing Condition None
Nearby School & Business
GET MORE INFORMATION
